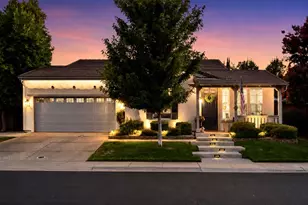
Full Property Details for 11791 Battenburg Way
General
- Sold For: $634,000
- HOA FEE: $103/month
- Status: Closed
- Type: Single Family
- Source: METROLIST_Cali
- MLS ID: 226033453
- Added to Site: 207 day(s) ago
Interior
- Rooms/Areas: Dining Room, Family Room, Kitchen, Living Room, Loft, Primary Bedroom
- Fireplace: Yes
- Number of Fireplaces: 1
- Fireplace(s): Raised Hearth, Family Room, Gas Log
- Appliances: Free Standing Gas Range, Gas Plumbed, Gas Water Heater, Dishwasher, Disposal, Microwave, Plumbed For Ice Maker
- Flooring: Carpet, Tile
Rooms
- Total Bathrooms: 3
- Full Bathrooms: 2
- Half Bathrooms: 1
- Bathroom Features: Bidet, Shower Stall(s), Double Sinks, Dual Flush Toilet, Soaking Tub, Window
- Primary Bathroom: Bidet, Shower Stall(s), Double Sinks, Dual Flush Toilet, Soaking Tub, Window
- Total Bedrooms: 3
- Primary Bedroom: Walk-In Closet 2+
- Optional Bedroom: 4
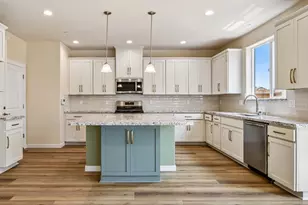
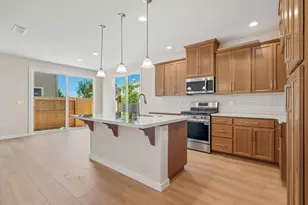
- Kitchen: Breakfast Area, Pantry Closet, Granite Counter, Island w/Sink, Kitchen/Family Combo
- Dining Room: Formal Area
- Laundry: Electric, Gas Hook-Up, Upper Floor, Hookups Only, Inside Area, Inside Room
Additional Information
- Shared Amenities: Playground, Pool, Clubhouse, Game Court Exterior, Spa/Hot Tub, Tennis Courts, Park
- Pool: Yes
- Pool Description: Membership Fee, Built-In, Common Facility, Fenced, Lap
Exterior
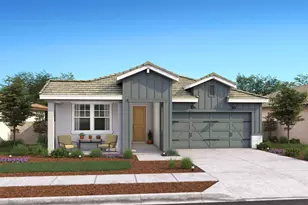
- Exterior Features: Balcony
Parking
- Garage: Yes
- Garage Spaces: 3
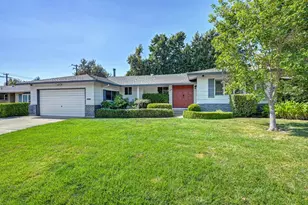
- Parking: Attached, Side-by-Side, Tandem Garage, Garage Door Opener, Garage Facing Front, Interior Access
Location
- County: Sacramento
- Cross Streets: Anatolia Dr
- Driving Directions: From Hwy 99 take Grantline Rd North to Sunrise Blvd North Rt Turn at Herodian Dr Rt turn on Anatolia Dr Rt turn on Battenberg Wy. From Hwy 50 take Sunrise Blvd South to Herodian Dr Rt turn on Anatolia Dr Rt Turn on Barrenburg Wty
School Information
- School District: Sacramento
Community
- Association: Yes
- Home Owners Assn.: 1
- Assoc. Fees Include: CableTV, Security, Pool
- Pets Allowed: Yes
Heating & Cooling
- Cooling Type: Ceiling Fan(s), Central, Multi-Zone
- Heating Type: Central, Fireplace Insert, Gas, Multi-Zone, Natural Gas
- Heating Fuel: Central, Fireplace Insert, Gas, MultiZone, Natural Gas
Utilities
- Sewer: Public Sewer
- Water: Public, Meter on Site, Water District
- Utility Description: Public, Sewer In & Connected, Internet Available, Solar, Natural Gas Available, Underground Utilities
Structural Information
- Architectural Style: Two Story Spanish
- Construction: Stucco, Frame
- Basement: Yes
- Foundation: Concrete, Slab
- Roof: Tile
- Stories/Levels: 2
- Square Feet: 2,585
- Sq. Ft. Source: Assessor Auto-Fill
- Year Built: 2006
Additional Structures
- Other Structures: Pergola, Gazebo
Lot Features
- Lot Size (Acres): 0.1085
- Lot Size (Sq. Ft.): 4,726
- Irrigation System: None
- Topography: Level
- Zoning: SFH
- Lot Description: Auto Sprinkler F&R, Shape Regular, Landscape Back, Landscape Front, Low Maintenance
- Fencing (Description): Back Yard, Wood, Fenced
Financial Considerations
- Association Fee: $103
- Assoc Fee Freq.: Monthly
Disclosures and Reports
- Special Conditions: None
- APN: 067-0550-068-0000
Listed by Miller Real Estate Sales llc
Sold by Friends Real Estate Services