This is a carousel with tiles that activate property listing cards. Use the previous and next buttons to navigate.
1/1
$676,000
This is a carousel with tiles that activate property listing cards. Use the previous and next buttons to navigate.
1/1
Property Description
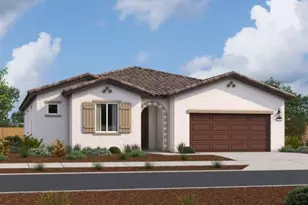
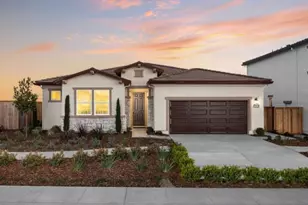
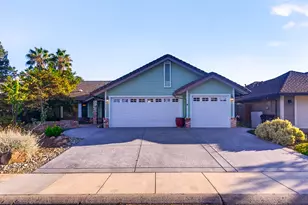
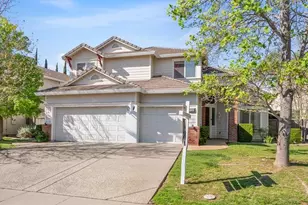
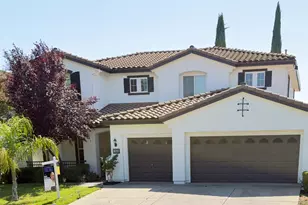
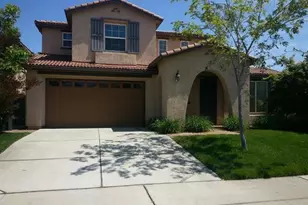
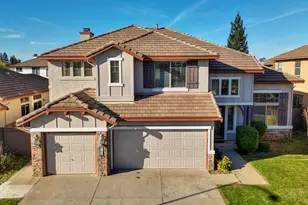
Welcome to this spacious single-story 2,483-square-foot home situated on a 0.1977-acre lot with no rear neighbor, offering added privacy and a peaceful backyard.Brand-New HVAC installed just 4 days ago, Brand-New carpet installed just 3 days ago.Freshly painted interior, Move-in ready! As you enter, you'll find a spacious foyer with the formal living room to your left, featuring large windows that fill the room with natural light. The formal dining room provides an ideal space for entertaining family and friends. The large family room offers a comfortable space for everyday living and relaxation. The spacious kitchen features a brand-new gas cooktop, abundant cabinet space, granite countertops, and a generous breakfast nook. The open layout allows you to easily keep an eye on your children while preparing meals. From the breakfast nook, step outside into your private backyard. The spacious primary suite features a walk-in closet, soaking tub, separate stall shower, double-sink vanity, and a patio door that brings in plenty of natural light while providing easy access to the private backyard. Enjoy All That Anatolia has to Offer. Anatolia is a master-planned community with an impressive array of amenities for only $103 per month, including:12,000-square-foot clubhouse, 3 resort-style swimming pools, 2 hot tubs, 4 parks, Walking trails, Fitness center, Sauna and steam rooms,internet service. The home is also just a few minutes' walk from the highly rated elementary school, with convenient shopping and restaurants nearby. With its spacious single-story layout, private backyard, fresh interior updates, and outstanding community amenities, this home is ready for you to move in and enjoy!
Full Property Details
Full Property Details for 11836 Slate Falls Way
General
- Sold For: $676,000
- HOA FEE: $103/month
- Status: Closed
- Type: Single Family
- Source: METROLIST_Cali
- MLS ID: 226103332
- Added to Site: 47 day(s) ago
Interior
- Rooms/Areas: Primary Bathroom, Primary Bedroom, Dining Room, Family Room, Kitchen, Laundry, Living Room
- Interior Features: Formal Entry
- Fireplace: Yes
- Number of Fireplaces: 1
- Fireplace(s): Family Room
- Appliances: Gas Cook Top, Built-In Gas Oven, Built-In Gas Range, Double Oven
- Flooring: Carpet, Tile
Rooms
Bathrooms
- Total Bathrooms: 3
- Full Bathrooms: 2
- Half Bathrooms: 1
- Bathroom Features: Shower Stall(s), Double Sinks, Tub
- Primary Bathroom: Shower Stall(s), Double Sinks, Tub
Bedrooms
- Total Bedrooms: 4
- Primary Bedroom: Walk-In Closet, Outside Access
Other Rooms
- Kitchen: Granite Counter, Kitchen/Family Combo
- Dining Room: Breakfast Nook
- Laundry: Cabinets, Gas Hook-Up, Inside Room
Additional Information
- Shared Amenities: Playground, Pool, Clubhouse, Exercise Room, Sauna, Spa/Hot Tub, Trails, Gym
Parking
- Garage: Yes
- Garage Spaces: 3
- Parking: Attached, Garage Facing Front
Location
- County: Sacramento
- Subdivision: Anatolia
- Cross Streets: Anatolia Dr.
- Driving Directions: Sunrise Blvd south, left to Chrysanthy Blvd, left to Anatolia Dr. first right to Slate Falls Way.
School Information
- School District: Sacramento
Community
- Association: Yes
- Home Owners Assn.: 1
- Assoc. Fees Include: CableTV
Heating & Cooling
- Cooling Type: Ceiling Fan(s)
- Heating Type: Central, Fireplace(s), Gas
- Heating Fuel: Central, Fireplace(s), Gas
Utilities
- Sewer: Public Sewer
- Water: Public
- Utility Description: Cable Available, Public, Sewer Connected, Natural Gas Connected
Structural Information
- Architectural Style: Ranch
- Construction: Brick, Concrete, Stucco, Frame
- Basement: Yes
- Foundation: Slab
- Roof: Tile
- Windows: Dual Pane Full, Window Coverings
- Stories/Levels: 1
- Square Feet: 2,483
- Sq. Ft. Source: Assessor Auto-Fill
- Year Built: 2006
Lot Features
- Lot Size (Acres): 0.1977
- Lot Size (Sq. Ft.): 8,612
- Irrigation System: Public District
- Zoning: Residential
- Lot Description: Landscape Back, Landscape Front
- Fencing (Description): Back Yard, Fenced
Financial Considerations
- Association Fee: $103
- Assoc Fee Freq.: Monthly
Disclosures and Reports
- Special Conditions: None
- APN: 067-0490-003-0000
Listed by Golden Sunrise Real Estate
Sold by Non-MLS Office

Get Pre-Approved Today
Schools
Schools serving 11836 Slate Falls Way
School District:Elk Grove Unified School District
| Name | Grades | Distance |
|---|---|---|
Sunrise Elementary School 11821 Cobble Brook Drive, Rancho Cordova, CA 95742 | K-6 | 0.4 mi |
Katherine L. Albiani Middle School 9140 Bradshaw Road, Elk Grove, CA 95624 | 7-8 | 10.1 mi |
Pleasant Grove High School 9531 Bond Road, Elk Grove, CA 95624 | 9-12 | 10.2 mi |
Disclaimer:
School attendance boundaries provided by ATTOM Data Solutions and are for reference only. Contact the school directly to verify enrollment eligibility.
Price & Sales History for 11836 Slate Falls Way
Date
Details
Price
Change
Source
9/25/2026
Sold
$676,000
0.15%
MLS
8/20/2026
Listed
$675,000
—
MLS
Disclaimer: Historical sales information is derived from public records provided by the county offices. Information is not guaranteed and should be independently verified.
11836 Slate Falls Way, Rancho Cordova, CA 95742 (MLS# 226103332) is a Single Family property that was sold at $676,000 on September 25, 2026. Want to learn more about 11836 Slate Falls Way? Do you have questions about finding other Single Family real estate for sale in Rancho Cordova? You can browse all Rancho Cordova real estate or contact a Coldwell Banker agent to request more information.