This is a carousel with tiles that activate property listing cards. Use the previous and next buttons to navigate.
1/1
$795,000
This is a carousel with tiles that activate property listing cards. Use the previous and next buttons to navigate.
1/1
Property Description
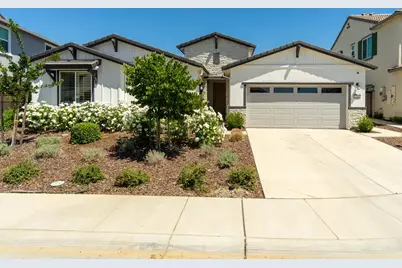
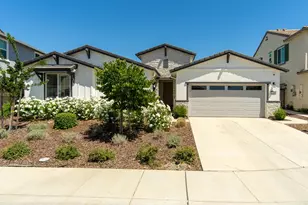
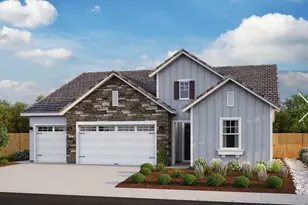
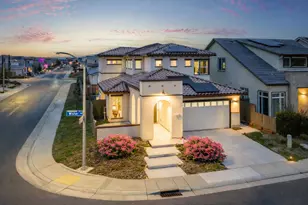
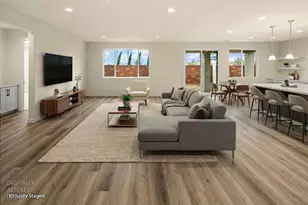
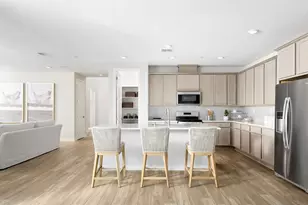
Welcome to this highly upgraded, former Pulte Homes Plan 1 model nestled in the desirable Vista at Montelena community. Spanning 2,590 sq ft, this single-story masterpiece boasts a modern open-concept great room and a chef's kitchen featuring a massive quartz island with a built-in sink and a walk-in pantry. As a former show home, it is packed with designer upgrades, including an elegant custom ceiling treatment in the executive home office and an accent wall in the private primary suite. The owner has beautifully enhanced the home with premium plantation shutters throughout. Designed with versatility in mind, the 4th bedroom and bathroom feature a separate private entrance, ideal for multi-generational living, guests, or a rental opportunity. Step outside to a massive backyard, complete with a custom built-in pergola and the all important shade in the afternoon. Underground utilities offer clean neighborhood views. 5.1 kW owned solar, dual zone HVAC, upgraded insulation and tankless water heater are some of the Energy Star rated features. Located within the coveted Elk Grove Unified School District tracker, with nearby parks, SacRT transit lines, and Zinfandel Plaza shopping just minutes away. This model-perfect home is an absolute must-see!
Full Property Details
Full Property Details for 12041 Aleria Cir
General
- Sold For: $795,000
- HOA FEE: $25/month
- HOA FEE FREQ.: Quarterly
- Status: Closed
- Type: Single Family
- Source: METROLIST_Cali
- MLS ID: 226081929
- Added to Site: 101 day(s) ago
Interior
- Rooms/Areas: Primary Bathroom, Den, Dining Room, Family Room, Guest Quarters, Kitchen, Laundry
- Appliances: Built-In Electric Oven, Gas Cook Top, Hood Over Range, Ice Maker, Dishwasher, Disposal, Microwave, Tankless Water Heater, Wine Refrigerator
- Flooring: Carpet, Tile, Luxury Vinyl Plank
Rooms
Bathrooms
- Total Bathrooms: 3
- Full Bathrooms: 3
- Bathroom Features: Shower Stall(s), Double Sinks, Soaking Tub, Stone, Tile, Walk-In Closet, Window
- Primary Bathroom: Shower Stall(s), Double Sinks, Soaking Tub, Stone, Tile, Walk-In Closet, Window
Bedrooms
- Total Bedrooms: 4
Other Rooms
- Kitchen: Pantry Closet, Stone Counter, Island w/Sink
- Dining Room: Dining/Living Combo
- Laundry: Sink, Inside Area, Inside Room
Additional Information
- Shared Amenities: Trails, Park
Exterior
- Exterior Features: Kitchen, Built-In Barbeque
Parking
- Garage: Yes
- Garage Spaces: 2
- Parking: Attached, Garage Facing Front, See Remarks
Location
- County: Sacramento
- Subdivision: Vista at Montelena
- Cross Streets: Cobble Brook Dr
- Driving Directions: Use GPS
- Direction Faces: West
School Information
- School District: Sacramento
Community
- Association: Yes
- Home Owners Assn.: 1
- Assoc. Fees Include: Other
- Pets Allowed: Yes
Heating & Cooling
- Cooling Type: Ceiling Fan(s), Central, Multi-Zone
- Heating Type: Central, Multi-Zone
- Heating Fuel: Central, MultiZone
Utilities
- Sewer: Public Sewer
- Water: Public
- Utility Description: Public, Sewer Connected, Internet Available, Underground Utilities
Structural Information
- Architectural Style: One Story Contemporary
- Construction: Stone, Stucco
- Basement: Yes
- Foundation: Slab
- Roof: Cement, Tile
- Windows: Dual Pane Full, Low E Glass Full, Window Coverings
- Stories/Levels: 1
- Square Feet: 2,590
- Sq. Ft. Source: Assessor Auto-Fill
- Year Built: 2022
Additional Structures
- Other Structures: Pergola, Shed(s)
Lot Features
- Property View: Other
- Lot Size (Acres): 0.2089
- Lot Size (Sq. Ft.): 9,100
- Irrigation System: None
- Topography: Level
- Zoning: RD-5
- Lot Description: Auto Sprinkler F&R, Shape Regular, Landscape Back, Landscape Front
- Fencing (Description): Back Yard, Wood, Masonry
Green Features
- Building Certification: ENERGY STAR Certified Homes
Financial Considerations
- Association Fee: $75
- Assoc Fee Freq.: Quarterly
Disclosures and Reports
- Special Conditions: None
- APN: 067-2450-005-0000
Listed by Century 21 Select Real Estate
Sold by Mai Rei

Get Pre-Approved Today
Schools
Schools serving 12041 Aleria Cir
School District:Elk Grove Unified School District
| Name | Grades | Distance |
|---|---|---|
Sunrise Elementary School 11821 Cobble Brook Drive, Rancho Cordova, CA 95742 | K-6 | 0.7 mi |
Katherine L. Albiani Middle School 9140 Bradshaw Road, Elk Grove, CA 95624 | 7-8 | 10.8 mi |
Pleasant Grove High School 9531 Bond Road, Elk Grove, CA 95624 | 9-12 | 10.9 mi |
Disclaimer:
School attendance boundaries provided by ATTOM Data Solutions and are for reference only. Contact the school directly to verify enrollment eligibility.
Price & Sales History for 12041 Aleria Cir
Date
Details
Price
Change
Source
9/29/2026
Sold
$795,000
-2.93%
MLS
8/05/2026
Price Reduced
$819,000
-3.53%
MLS
6/26/2026
Listed
$849,000
—
MLS
Disclaimer: Historical sales information is derived from public records provided by the county offices. Information is not guaranteed and should be independently verified.
12041 Aleria Circle, Rancho Cordova, CA 95742 (MLS# 226081929) is a Single Family property that was sold at $795,000 on September 29, 2026. Want to learn more about 12041 Aleria Circle? Do you have questions about finding other Single Family real estate for sale in Rancho Cordova? You can browse all Rancho Cordova real estate or contact a Coldwell Banker agent to request more information.