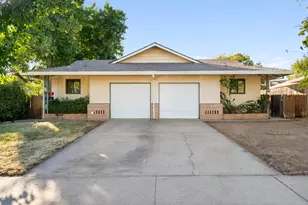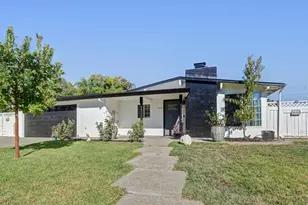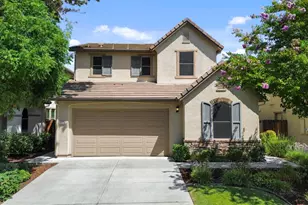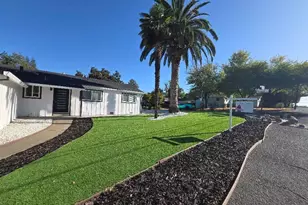

This is a carousel with tiles that activate property listing cards. Use the previous and next buttons to navigate.
1/1
$726,600
This is a carousel with tiles that activate property listing cards. Use the previous and next buttons to navigate.
1/1
Property Description
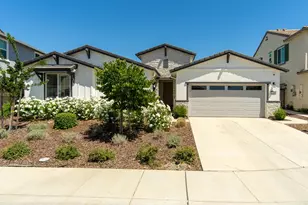
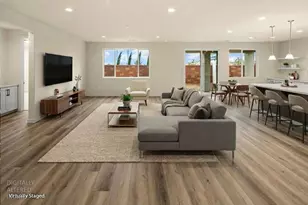
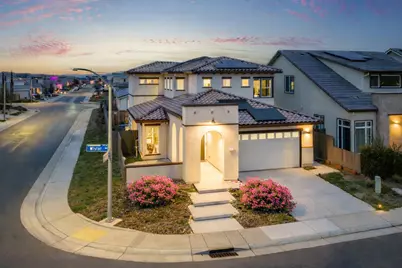
Introducing the crown jewel of Mills Station at Cresleigh Ranch, a 2023-built designer residence that exemplifies modern luxury and refined living. From the moment of arrival, the home reveals an extraordinary level of craftsmanship and intentional design. Every detail has been thoughtfully curated, from bespoke high-end cabinetry and striking architectural wall paneling to statement designer lighting and a dramatic waterfall quartz island that anchors the heart of the home. A custom concrete fireplace adds warmth and sophistication, while the newly completed Premier pool creates a private resort-style retreat. Two beautifully appointed outdoor patios provide the ideal setting for elegant entertaining or relaxed indoor-outdoor living. Completing the experience is the coveted three-car garage, and owned solar, offering both convenience and flexibility for today's lifestyle needs. Perfectly positioned just minutes from upscale shopping, dining, and entertainment, this residence also offers swift access to Highway 50 and Grant Line Road for a seamless commute into Folsom. Homeowners enjoy the added value of no HOA, nearby community parks, and placement within the highly acclaimed Elk Grove Unified School District. A rare offering where luxury, location, and lifestyle converge, this is a home that truly stands apart.
Full Property Details
Full Property Details for 12113 Wistar Wy
General
- Sold For: $726,600
- Status: Closed
- Type: Single Family
- Source: METROLIST_Cali
- MLS ID: 226015762
- Added to Site: 146 day(s) ago
Interior
- Interior Features: Cathedral Ceiling
- Fireplace: Yes
- Number of Fireplaces: 1
- Fireplace(s): Living Room, Raised Hearth, Family Room
- Appliances: Free Standing Refrigerator, Built-In Gas Range, Gas Water Heater, Hood Over Range, Dishwasher, Disposal, Microwave, Double Oven
- Flooring: Carpet, Tile, Wood
Rooms
Bathrooms
- Total Bathrooms: 3
- Full Bathrooms: 2
- Half Bathrooms: 1
- Bathroom Features: Shower Stall(s), Double Sinks, Sitting Area, Walk-In Closet, Quartz
- Primary Bathroom: Shower Stall(s), Double Sinks, Sitting Area, Walk-In Closet, Quartz
Bedrooms
- Total Bedrooms: 3
- Primary Bedroom: Walk-In Closet
- Optional Bedroom: 4
Other Rooms
- Kitchen: Pantry Cabinet, Quartz Counter, Island, Stone Counter, Island w/Sink, Kitchen/Family Combo
- Dining Room: Formal Room, Dining Bar
- Laundry: Cabinets, Gas Hook-Up, Inside Area, Inside Room
Additional Information
- Pool: Yes
- Pool Description: Built-In, On Lot, Pool Sweep, Fenced, Gunite Construction
Exterior
- Exterior Features: Covered Courtyard
Parking
- Garage: Yes
- Garage Spaces: 3
- Parking: Attached, EV Charging, Tandem Garage, Garage Facing Front
Location
- County: Sacramento
- Cross Streets: Cordova Parkway
- Driving Directions: Douglas to Rancho Cordova Parkway to Cobble Brook to Wistar.
School Information
- School District: Sacramento
Heating & Cooling
- Cooling Type: Ceiling Fan(s), Central
- Heating Type: Central, Fireplace(s), Gas, Multi-Zone
- Heating Fuel: Central, Fireplace(s), Gas, MultiZone
Utilities
- Sewer: Public Sewer
- Water: Public, Meter on Site
- Utility Description: Cable Available, Internet Available, Solar, Natural Gas Available, Natural Gas Connected
Structural Information
- Architectural Style: Traditional
- Construction: Stucco, Frame
- Basement: Yes
- Foundation: Slab
- Roof: Tile
- Windows: Dual Pane Full, Window Coverings
- Stories/Levels: 2
- Square Feet: 2,394
- Sq. Ft. Source: Assessor Auto-Fill
- Year Built: 2023
Lot Features
- Property View: Park
- Lot Size (Acres): 0.1307
- Lot Size (Sq. Ft.): 5,693
- Irrigation System: Public District, Meter on Site
- Zoning: Rd-2
- Lot Description: Auto Sprinkler F&R
- Fencing (Description): Back Yard, Wood
Disclosures and Reports
- Special Conditions: None
- APN: 067-1190-055-0000
Get Pre-Approved Today
Schools
Schools serving 12113 Wistar Wy
School District:Elk Grove Unified School District
| Name | Grades | Distance |
|---|---|---|
Sunrise Elementary School 11821 Cobble Brook Drive, Rancho Cordova, CA 95742 | K-6 | 0.8 mi |
Katherine L. Albiani Middle School 9140 Bradshaw Road, Elk Grove, CA 95624 | 7-8 | 10.8 mi |
Pleasant Grove High School 9531 Bond Road, Elk Grove, CA 95624 | 9-12 | 11 mi |
Disclaimer:
School attendance boundaries provided by ATTOM Data Solutions and are for reference only. Contact the school directly to verify enrollment eligibility.
Price & Sales History for 12113 Wistar Wy
Date
Details
Price
Change
Source
6/30/2026
Sold
$726,600
2.34%
MLS
6/01/2026
Price Reduced
$710,000
-1.39%
MLS
4/17/2026
Price Reduced
$720,000
-0.69%
MLS
3/17/2026
Price Reduced
$725,000
-3.2%
MLS
3/06/2026
Price Reduced
$749,000
-3.35%
MLS
2/11/2026
Listed
$775,000
—
MLS
Disclaimer: Historical sales information is derived from public records provided by the county offices. Information is not guaranteed and should be independently verified.
12113 Wistar Way, Rancho Cordova, CA 95742 (MLS# 226015762) is a Single Family property that was sold at $726,600 on June 30, 2026. This property was listed by Sharon D'Arelli from our Sacramento Sierra Oaks Office.Want to learn more about 12113 Wistar Way? Do you have questions about finding other Single Family real estate for sale in Rancho Cordova? You can browse all Rancho Cordova real estate or contact a Coldwell Banker agent to request more information.