This is a carousel with tiles that activate property listing cards. Use the previous and next buttons to navigate.
1/1
$557,954
This is a carousel with tiles that activate property listing cards. Use the previous and next buttons to navigate.
1/1
Property Description
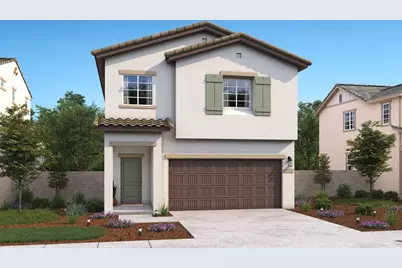
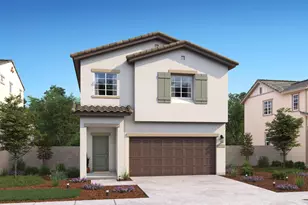
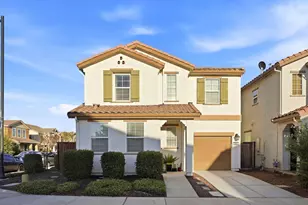
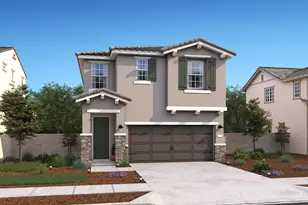
Step into refined comfort with the beautifully crafted two-story Lamar plan, where thoughtful design and modern style create a home that lives as beautifully as it looks. From the moment you enter, an inviting foyer sets the tone, opening to a bright and spacious great room that seamlessly connects to the kitchen, an ideal layout for both everyday living and effortless entertaining. Expansive windows draw in natural light, enhancing the warm and welcoming ambiance throughout the main living areas. The gourmet kitchen is designed to impress, featuring classic White cabinetry with Satin Nickel hardware, durable Valle Nevado granite countertops, a large island with pendant lighting, a walk-in pantry, and a full suite of stainless-steel appliances. Whether hosting gatherings or enjoying a quiet meal, this space is as functional as it is stylish. Upstairs, a versatile loft provides added flexibility to suit your lifestyle, perfect as a home office, media lounge, or playroom. Three generously sized secondary bedrooms offer comfortable accommodations for family or guests, while maintaining privacy and convenience. The primary suite is thoughtfully positioned as a private retreat, offering a spa-inspired bath with dual vanities, an oversized walk-in shower, and ample space to relax and recharge. Every detail is designed with comfort and ease in mind. Situated in a desirable community close to shopping, dining, and outdoor recreation, this exceptional Lamar plan delivers a balanced blend of space, functionality, and contemporary design, creating the perfect place to call home. **Prices subject to change.
Full Property Details
Full Property Details for 12164 Grey Crow Cir
General
- Sold For: $557,954
- HOA FEE: $42/month
- Status: Closed
- Type: Single Family
- Source: METROLIST_Cali
- MLS ID: 226051103
- Added to Site: 135 day(s) ago
Interior
- Rooms/Areas: Great Room, Kitchen, Laundry, Loft, Primary Bedroom
- Appliances: Dishwasher, Disposal, Microwave, Plumbed For Ice Maker, Electric Water Heater, Free Standing Electric Range
- Flooring: Carpet, Luxury Vinyl Plank, Vinyl
Rooms
Bathrooms
- Total Bathrooms: 3
- Full Bathrooms: 2
- Half Bathrooms: 1
- Bathroom Features: Shower Stall(s), Double Sinks, Low-Flow Shower(s), Low-Flow Toilet(s), Tile, Walk-In Closet, Quartz
- Primary Bathroom: Shower Stall(s), Double Sinks, Low-Flow Shower(s), Low-Flow Toilet(s), Tile, Walk-In Closet, Quartz
Bedrooms
- Total Bedrooms: 4
- Primary Bedroom: Walk-In Closet
Other Rooms
- Kitchen: Pantry Closet, Granite Counter, Island w/Sink
- Dining Room: Breakfast Nook, Dining/Family Combo
- Laundry: Electric
Additional Information
- Shared Amenities: Trails
Parking
- Garage: Yes
- Garage Spaces: 2
- Parking: Attached, Garage Door Opener, Garage Facing Front, Interior Access
Location
- County: Sacramento
- Subdivision: Silverbrook at The Ranch
- Cross Streets: Rancho Cordova Pkwy
- Driving Directions: From Highway 50 E. Bound Exit Rt. onto Sunrise Blvd. Left on Douglas Blvd. Rt. on Rancho Cordova Parkway. We are located at our Sales Center, 4221 Rancho Cordova Parkway Rancho Cordova, CA 95742.
- Direction Faces: Southeast
School Information
- School District: Sacramento
Community
- Association: Yes
- Home Owners Assn.: 1
- Assoc. Fees Include: 0
Heating & Cooling
- Cooling Type: Central
- Heating Type: Central
- Heating Fuel: Central
Utilities
- Sewer: Public Sewer
- Water: Public
- Utility Description: Cable Available, Sewer Connected, Electric, Sewer In & Connected, Solar
Structural Information
- Architectural Style: Two Story Spanish
- Builder: K. Hovnanian Homes
- Construction: Stone, Stucco
- Basement: Yes
- Foundation: Concrete, Slab
- Roof: Cement, Tile
- Windows: Caulked/Sealed, Dual Pane Partial, Low E Glass Partial
- Stories/Levels: 2
- Square Feet: 2,150
- Sq. Ft. Source: Builder
- Year Built: 2026
Lot Features
- Lot Size (Acres): 0.0771
- Lot Size (Sq. Ft.): 3,358
- Irrigation System: Private District
- Topography: Trees Few
- Zoning: Res
- Lot Description: Auto Sprinkler Front, Curb(s), Shape Regular, Landscape Front, Low Maintenance
- Fencing (Description): Back Yard, Wood, Fenced
Financial Considerations
- Association Fee: $42
- Assoc Fee Freq.: Monthly
Disclosures and Reports
- Special Conditions: None
- APN: 067-2630-012-0000
Listed by K. Hovnanian California Operations
Sold by eXp Realty of Northern California, Inc.

Get Pre-Approved Today
Schools
Schools serving 12164 Grey Crow Cir
School District:Elk Grove Unified School District
| Name | Grades | Distance |
|---|---|---|
Sunrise Elementary School 11821 Cobble Brook Drive, Rancho Cordova, CA 95742 | K-6 | 1.2 mi |
Katherine L. Albiani Middle School 9140 Bradshaw Road, Elk Grove, CA 95624 | 7-8 | 10.5 mi |
Pleasant Grove High School 9531 Bond Road, Elk Grove, CA 95624 | 9-12 | 10.7 mi |
Disclaimer:
School attendance boundaries provided by ATTOM Data Solutions and are for reference only. Contact the school directly to verify enrollment eligibility.
Price & Sales History for 12164 Grey Crow Cir
Date
Details
Price
Change
Source
7/23/2026
Sold
$557,954
-0.18%
MLS
4/23/2026
Listed
$558,954
—
MLS
Disclaimer: Historical sales information is derived from public records provided by the county offices. Information is not guaranteed and should be independently verified.
12164 Grey Crow Circle, Rancho Cordova, CA 95742 (MLS# 226051103) is a Single Family property that was sold at $557,954 on July 23, 2026. Want to learn more about 12164 Grey Crow Circle? Do you have questions about finding other Single Family real estate for sale in Rancho Cordova? You can browse all Rancho Cordova real estate or contact a Coldwell Banker agent to request more information.