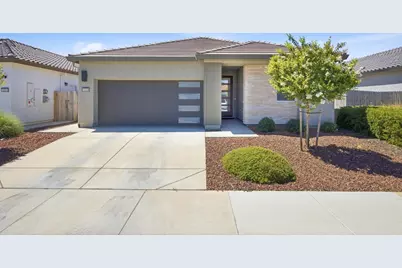
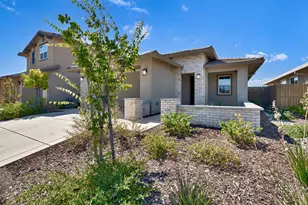
This is a carousel with tiles that activate property listing cards. Use the previous and next buttons to navigate.
1/1
$582,500
This is a carousel with tiles that activate property listing cards. Use the previous and next buttons to navigate.
1/1
Property Description
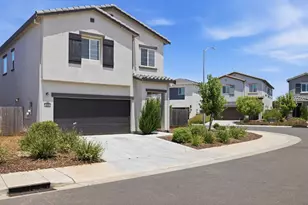
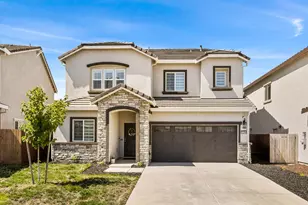
Welcome to this beautifully maintained single-story home offering the comfort of newer construction with the finishing touches already complete. Unlike many nearby new construction options, this home already includes owned solar, a fully landscaped backyard, and window treatments throughout. The open-concept floor plan features vaulted ceilings in the great room, 10-foot ceilings throughout, and luxury vinyl plank flooring in the main living areas. The kitchen is designed for everyday living and entertaining with granite countertops, an oversized island with drop-down lighting, pantry, coffee bar area, five-burner electric cooktop, and dual ovens. The primary suite is tucked privately toward the back of the home and features a beautifully finished bathroom with dual sinks, a vanity with drawer storage, wall sconce lighting, a sunken tub, and a walk-in closet. The secondary bedrooms are located toward the front of the home with carpet and easy access to the full secondary bathroom with a tub/shower. Additional highlights include an oversized laundry room with plenty of storage space, an Ecobee thermostat, all-electric systems, and a garage that has been converted into a custom workout center while still offering the flexibility to function as a traditional garage. The backyard has great depth, a covered patio, and plenty of room for a future pool, trampoline, or play structure. The surrounding single-story homes add to the sense of privacy, with no two-story homes looking directly into the yard. Located just around the corner from several parks, with a massive playground, open grass areas, basketball courts, and plenty of space to enjoy, this home also offers access to highly rated schools, shopping, dining, and everyday conveniences.
Full Property Details
Full Property Details for 12208 Coal Crk Wy
General
- Sold For: $582,500
- HOA FEE: $35/month
- Status: Closed
- Type: Single Family
- Source: METROLIST_Cali
- MLS ID: 226085682
- Added to Site: 58 day(s) ago
Interior
- Rooms/Areas: Attic, Great Room, Kitchen, Laundry, Primary Bedroom
- Appliances: Free Standing Refrigerator, Built-In Gas Oven, Dishwasher, Disposal, Double Oven, Electric Cook Top, Tankless Water Heater, Free Standing Electric Oven, Free Standing Electric Range
- Flooring: Tile, Wood
Rooms
Bathrooms
- Total Bathrooms: 2
- Full Bathrooms: 2
Bedrooms
- Total Bedrooms: 3
Other Rooms
- Kitchen: Slab Counter, Island w/Sink
- Dining Room: Dining/Family Combo
- Laundry: Electric
Additional Information
- Shared Amenities: None
Parking
- Garage: Yes
- Garage Spaces: 2
- Parking: Garage Facing Front
Location
- County: Sacramento
- Cross Streets: Arjuna Way
- Driving Directions: GPS
School Information
- School District: Sacramento
Community
- Association: Yes
- Home Owners Assn.: 1
- Assoc. Fees Include: Other
Heating & Cooling
- Cooling Type: Central
- Heating Type: Central
- Heating Fuel: Central
Utilities
- Sewer: Public Sewer
- Water: Water District
- Utility Description: Electric
Structural Information
- Architectural Style: Modern/High Tech
- Construction: Stucco, Wood
- Foundation: Concrete
- Roof: Tile
- Stories/Levels: 1
- Square Feet: 1,785
- Sq. Ft. Source: Assessor Auto-Fill
- Year Built: 2023
Lot Features
- Lot Size (Acres): 0.1262
- Lot Size (Sq. Ft.): 5,497
- Irrigation System: Public District
- Zoning: R1
- Lot Description: Auto Sprinkler Front, Curb(s)/Gutter(s), Landscape Back, Landscape Front
- Fencing (Description): Fenced
Financial Considerations
- Association Fee: $35
- Assoc Fee Freq.: Monthly
Disclosures and Reports
- Special Conditions: None
- APN: 067-2500-058-0000
Listed by Redfin Corporation
Sold by Keller Williams Realty

Get Pre-Approved Today
Schools
Schools serving 12208 Coal Crk Wy
School District:Elk Grove Unified School District
| Name | Grades | Distance |
|---|---|---|
Sunrise Elementary School 11821 Cobble Brook Drive, Rancho Cordova, CA 95742 | K-6 | 1 mi |
Katherine L. Albiani Middle School 9140 Bradshaw Road, Elk Grove, CA 95624 | 7-8 | 10.7 mi |
Pleasant Grove High School 9531 Bond Road, Elk Grove, CA 95624 | 9-12 | 10.9 mi |
Disclaimer:
School attendance boundaries provided by ATTOM Data Solutions and are for reference only. Contact the school directly to verify enrollment eligibility.
Price & Sales History for 12208 Coal Crk Wy
Date
Details
Price
Change
Source
8/04/2026
Sold
$582,500
-0.43%
MLS
7/09/2026
Listed
$585,000
—
MLS
Disclaimer: Historical sales information is derived from public records provided by the county offices. Information is not guaranteed and should be independently verified.
12208 Coal Creek Way, Rancho Cordova, CA 95742 (MLS# 226085682) is a Single Family property that was sold at $582,500 on August 04, 2026. Want to learn more about 12208 Coal Creek Way? Do you have questions about finding other Single Family real estate for sale in Rancho Cordova? You can browse all Rancho Cordova real estate or contact a Coldwell Banker agent to request more information.