This is a carousel with tiles that activate property listing cards. Use the previous and next buttons to navigate.
1/1
$605,498
This is a carousel with tiles that activate property listing cards. Use the previous and next buttons to navigate.
1/1
Property Description
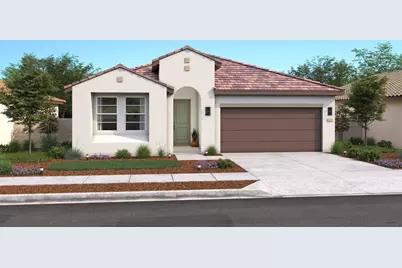
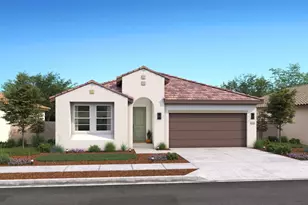
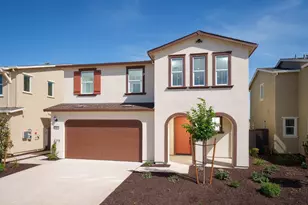
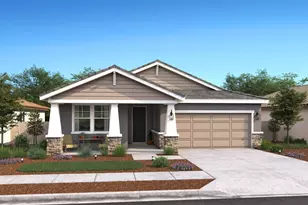
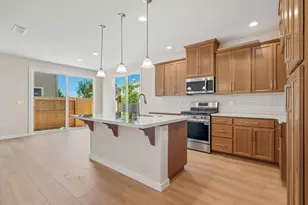
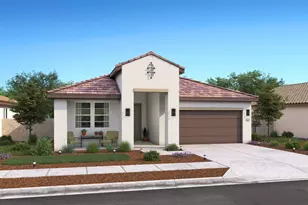
Welcome to the lifestyle you've been waiting for. Thoughtfully designed for active adults who value comfort, connection, and the freedom to enjoy every day, this exceptional Poitier plan offers 3 bedrooms, 3 baths, and the highly desirable Extra Suite Plus. Whether you're hosting grandchildren for the weekend, welcoming out-of-town friends, or creating a private space for extended family, this flexible design adapts beautifully to your needs. The gourmet kitchen features timeless white cabinetry, elegant Soapstone quartz countertops, and a large island that naturally brings everyone together. Vaulted ceilings and expansive windows fill the great room with natural light, creating a warm and inviting atmosphere for entertaining or simply relaxing at home. A dedicated office with stylish double barn doors provides the perfect spot for hobbies, reading, or staying connected while working remotely. The private Extra Suite Plus, complete with its own entrance and sitting area, offers guests a comfortable retreat with added independence. When the day is done, escape to the serene primary suite, thoughtfully tucked away for privacy and featuring a spa-inspired bath and spacious walk-in closet. Designed with easy, low-maintenance living in mind, this home lets you spend less time on chores and more time enjoying the active, social lifestyle and unforgettable moments that make this next chapter so rewarding. ****Prices subject to change
Full Property Details
Full Property Details for 12352 Riverbottom Wy
General
- Sold For: $605,498
- HOA FEE: $323/month
- Status: Closed
- Type: Single Family
- Source: METROLIST_Cali
- MLS ID: 226072867
- Added to Site: 98 day(s) ago
Interior
- Rooms/Areas: Primary Bedroom, Office, Great Room, Guest Quarters, In Law Apartment, Kitchen, Laundry
- Interior Features: Cathedral Ceiling
- Appliances: Built-In Electric Oven, Hood Over Range, Dishwasher, Disposal, Microwave, Plumbed For Ice Maker, ENERGY STAR Qualified Appliances, Free Standing Electric Range
- Flooring: Carpet, Tile, Vinyl
Rooms
Bathrooms
- Total Bathrooms: 3
- Full Bathrooms: 3
- Bathroom Features: Shower Stall(s), Double Sinks
- Primary Bathroom: Shower Stall(s), Double Sinks
Bedrooms
- Total Bedrooms: 3
- Primary Bedroom: Walk-In Closet
Other Rooms
- Kitchen: Pantry Closet, Quartz Counter, Island w/Sink
- Dining Room: Dining/Family Combo
- Laundry: Electric, Hookups Only, Inside Room
Additional Information
- Shared Amenities: Pool, Clubhouse, Dog Park, Tennis Courts
Parking
- Garage: Yes
- Garage Spaces: 2
- Parking: Attached, EV Charging, Garage Door Opener, Garage Facing Front
Location
- County: Sacramento
- Subdivision: Four Seasons The Ranch - Summer
- Cross Streets: Hooded Crow Way/Chelidon Way
- Driving Directions: From HWY 50...go South on Sunrise to Chrysanthy Blvd., turn left. Continue approx. 5 miles to Four Seasons Community. Follow Signage to Models
- Direction Faces: North
School Information
- School District: Sacramento
Community
- Association: Yes
- Home Owners Assn.: 1
- Assoc. Fees Include: Pool
- Pets Allowed: Yes
Heating & Cooling
- Cooling Type: Central
- Heating Type: Central
- Heating Fuel: Central
Utilities
- Sewer: Public Sewer
- Water: Public
- Utility Description: Electric, Sewer In & Connected
Structural Information
- Architectural Style: One Story Spanish
- Builder: K. Hovnanian Homes
- Construction: Stucco, Frame, Wood
- Basement: Yes
- Foundation: Slab
- Roof: Tile
- Stories/Levels: 1
- Square Feet: 2,076
- Sq. Ft. Source: Builder
- Year Built: 2026
Lot Features
- Lot Size (Acres): 0.1205
- Lot Size (Sq. Ft.): 5,247
- Irrigation System: Public District
- Zoning: R1
- Lot Description: Auto Sprinkler Front, Gated Community
- Fencing (Description): Back Yard, Wood, Fenced
Financial Considerations
- Association Fee: $323
- Assoc Fee Freq.: Monthly
Disclosures and Reports
- Special Conditions: None
- Restrictions: Age Restrictions, Exterior Alterations
- APN: 067-2660-076-0000
Listed by K. Hovnanian California Operations
Sold by Wyatt Real Estate

Get Pre-Approved Today
Schools
Schools serving 12352 Riverbottom Wy
School District:Elk Grove Unified School District
| Name | Grades | Distance |
|---|---|---|
Sunrise Elementary School 11821 Cobble Brook Drive, Rancho Cordova, CA 95742 | K-6 | 1.7 mi |
Katherine L. Albiani Middle School 9140 Bradshaw Road, Elk Grove, CA 95624 | 7-8 | 10.4 mi |
Pleasant Grove High School 9531 Bond Road, Elk Grove, CA 95624 | 9-12 | 10.5 mi |
Disclaimer:
School attendance boundaries provided by ATTOM Data Solutions and are for reference only. Contact the school directly to verify enrollment eligibility.
Price & Sales History for 12352 Riverbottom Wy
Date
Details
Price
Change
Source
9/28/2026
Sold
$605,498
-0.74%
MLS
7/22/2026
Price Reduced
$609,990
-0.08%
MLS
7/16/2026
Price Increased
$610,490
0.33%
MLS
7/08/2026
Price Increased
$608,490
0.33%
MLS
6/30/2026
Price Increased
$606,490
0.33%
MLS
6/25/2026
Listed
$604,490
—
MLS
Disclaimer: Historical sales information is derived from public records provided by the county offices. Information is not guaranteed and should be independently verified.
12352 Riverbottom Way, Rancho Cordova, CA 95742 (MLS# 226072867) is a Single Family property that was sold at $605,498 on September 28, 2026. Want to learn more about 12352 Riverbottom Way? Do you have questions about finding other Single Family real estate for sale in Rancho Cordova? You can browse all Rancho Cordova real estate or contact a Coldwell Banker agent to request more information.