This is a carousel with tiles that activate property listing cards. Use the previous and next buttons to navigate.
1/33
$535,000
This is a carousel with tiles that activate property listing cards. Use the previous and next buttons to navigate.
1/33
Property Description
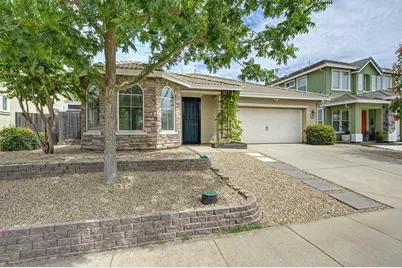
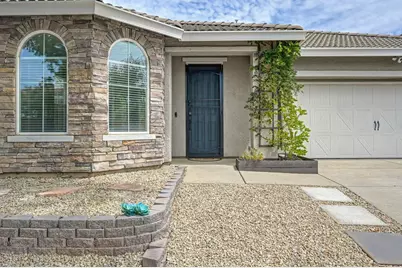
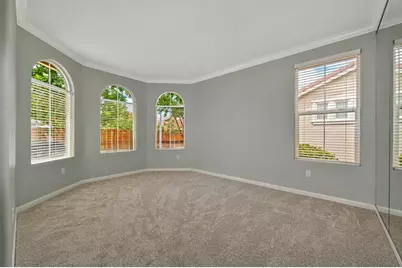
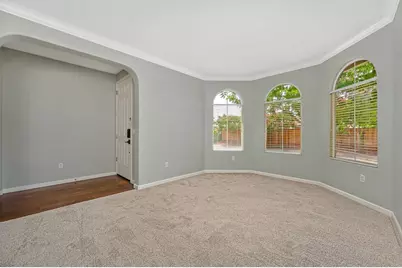
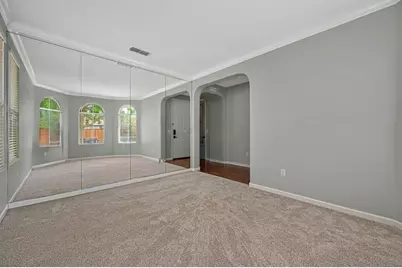
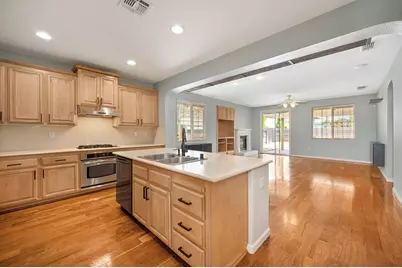
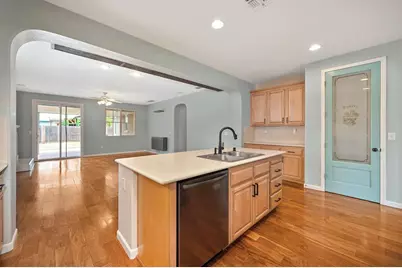
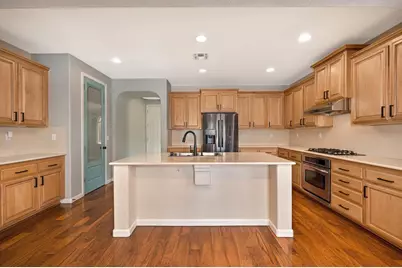
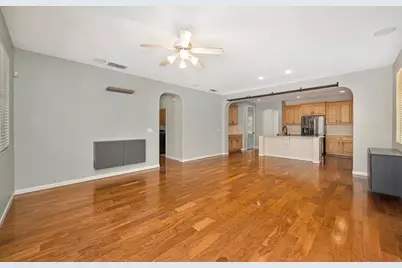
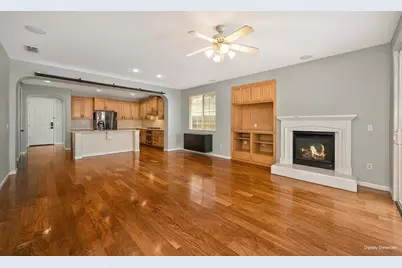
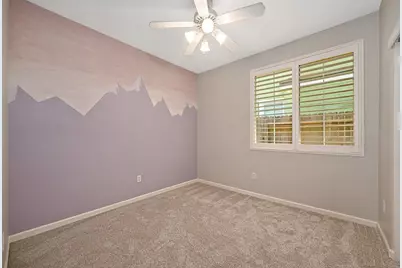
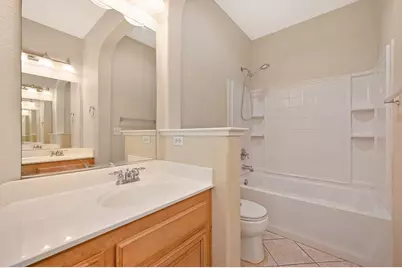
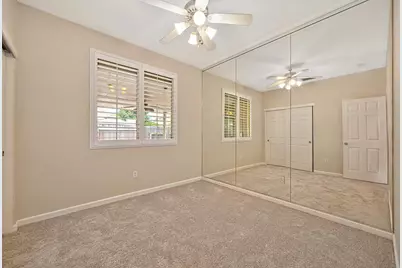
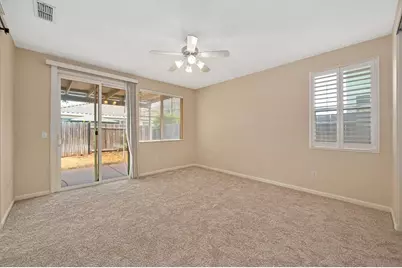
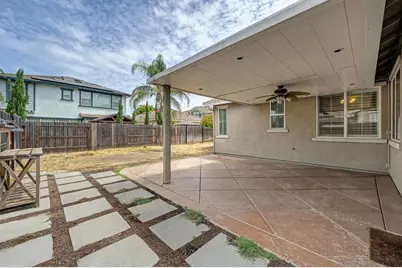
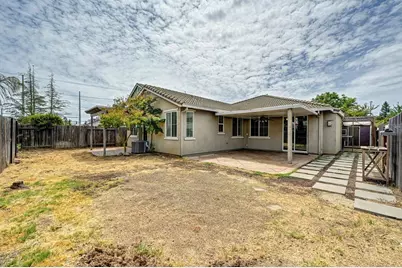
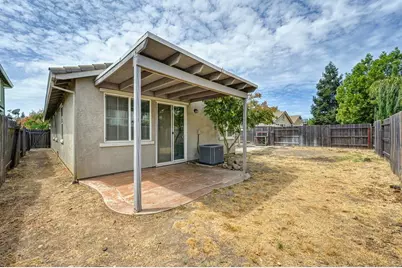
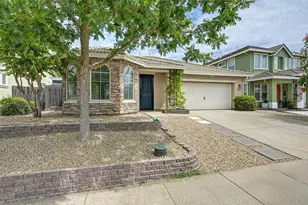
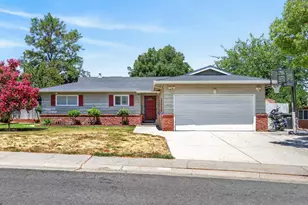
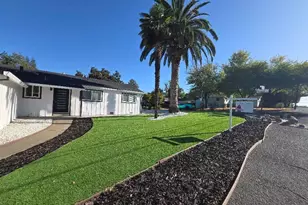
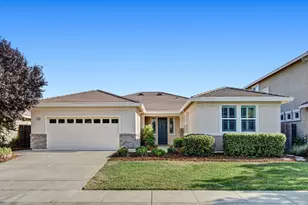
Check out this former model single-story home in Sunridge Park with plenty of features that are sure to please. Out front you'll find a low maintenance, drought resistant yard with a mature shade tree, beautiful stone accent wall, and arched windows. Step inside to find a formal living room that can also be used as a playroom, media room, and/or office. Come on back to the great room area to see upgraded, light wood cabinetry, solid surface countertops, a large island with bar seating, and plenty of kitchen workspace. Real hardwood floors, brand new carpeting, mirrored walls, gas fireplace, and LED lighting are just a few more of the fine interior features. The primary bedroom has its own access to the back yard, a barn door to the master bathroom with separate tub and shower, and dual sinks. Out back there is plenty of space for outdoor cooking and entertainment under the covered patio. Concrete patio deck and steppingstones, a storage shed and even a chicken coop or bird aviary. Sunridge Park is one of the most sought-after communities in this region with no HOA dues and located in the fantastic Elk Grove Unified School District with all levels having some of highest state rankings in the region.
Full Property Details
Full Property Details for 12428 Pawcatuck Way
General
- Price: $535,000
- Status: Active
- Type: Single Family
- Source: METROLIST_Cali
- MLS ID: 226104014
- Updated: 9/22/2026
- Added to Site: 48 day(s) ago
Interior
- Rooms/Areas: Primary Bathroom, Primary Bedroom, Family Room, Storage, Kitchen, Laundry, Living Room
- Fireplace: Yes
- Number of Fireplaces: 1
- Fireplace(s): Family Room, Gas Log
- Appliances: Gas Cook Top, Built-In Gas Oven, Gas Water Heater, Hood Over Range, Dishwasher, Disposal
- Flooring: Carpet, Tile, Wood
Rooms
Bathrooms
- Total Bathrooms: 2
- Full Bathrooms: 2
- Bathroom Features: Shower Stall(s), Double Sinks, Tub, Window
- Primary Bathroom: Shower Stall(s), Double Sinks, Tub, Window
Bedrooms
- Total Bedrooms: 4
- Primary Bedroom: Closet, Outside Access
Other Rooms
- Kitchen: Breakfast Area, Pantry Closet, Slab Counter, Island w/Sink, Synthetic Counter, Kitchen/Family Combo
- Dining Room: Breakfast Nook, Dining Bar, Dining/Family Combo
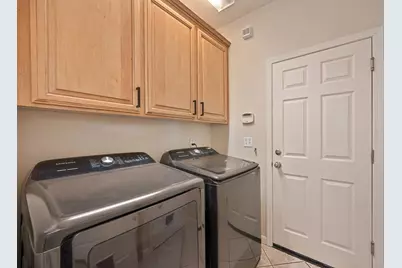
- Laundry: Cabinets, Inside Room
Parking
- Garage: Yes
- Garage Spaces: 2
- Parking: Attached, Side-by-Side, Garage Door Opener, Garage Facing Front, Interior Access
Location
- County: Sacramento
- Subdivision: Sunridge Park
- Cross Streets: Borderlands
- Driving Directions: Douglas road to Borderlands, then left on Pawcatuck.
- Direction Faces: Southwest
School Information
- School District: Sacramento
- Elem School District: Elk Grove Unified
- Midd School District: Elk Grove Unified
- High School District: Elk Grove Unified
Community
- Pets Allowed: Yes
Heating & Cooling
- Cooling Type: Ceiling Fan(s), Central
- Heating Type: Central, Natural Gas
- Heating Fuel: Central, Natural Gas
Utilities
- Sewer: Public Sewer
- Water: Public, Meter on Site
- Utility Description: Cable Connected, Public, Sewer Connected, Electric, Internet Available, Underground Utilities, Natural Gas Connected
Structural Information
- Architectural Style: Ranch, Traditional
- Construction: Ceiling Insulation, Concrete, Stone, Stucco, Frame, Wall Insulation, Wood
- Basement: Yes
- Foundation: Concrete, Slab
- Roof: Spanish Tile
- Windows: Dual Pane Full
- Stories/Levels: 1
- Square Feet: 1,864
- Sq. Ft. Source: Assessor Auto-Fill
- Year Built: 2007
Additional Structures
- Other Structures: Shed(s)
Lot Features
- Property View: Other
- Lot Size (Acres): 0.1365
- Lot Size (Sq. Ft.): 5,946
- Street/Road Desc.: Asphalt, Paved
- Road Maintenance: Public Maintained Road
- Irrigation System: Irrigation Connected
- Topography: Level, Trees Few
- Zoning: RD-5
- Lot Description: Auto Sprinkler F&R, Curb(s)/Gutter(s), Shape Regular, Landscape Front
- Fencing (Description): Back Yard, Wood
Disclosures and Reports
- Special Conditions: None
- APN: 067-0870-019-0000
Listed by Reed Block Realty

Get Pre-Approved Today
Schools
Schools serving 12428 Pawcatuck Way
School District:Elk Grove Unified School District
| Name | Grades | Distance |
|---|---|---|
Sunrise Elementary School 11821 Cobble Brook Drive, Rancho Cordova, CA 95742 | K-6 | 1.5 mi |
Katherine L. Albiani Middle School 9140 Bradshaw Road, Elk Grove, CA 95624 | 7-8 | 11.1 mi |
Pleasant Grove High School 9531 Bond Road, Elk Grove, CA 95624 | 9-12 | 11.3 mi |
Disclaimer:
School attendance boundaries provided by ATTOM Data Solutions and are for reference only. Contact the school directly to verify enrollment eligibility.
Price & Sales History for 12428 Pawcatuck Way
Date
Details
Price
Change
Source
9/08/2026
Price Reduced
$535,000
-2.73%
MLS
8/18/2026
Listed
$550,000
25.28%
MLS
5/28/2020
Sold
$439,000
—
Public Record
Disclaimer: Historical sales information is derived from public records provided by the county offices. Information is not guaranteed and should be independently verified.
Tax History
Tax History for 12428 Pawcatuck Way
Year
Property Taxes
Change
Tax Assessment
Change
2025
$7,108
—
$489,705
2%
2025
$7,108
3%
$480,104
2%
2023
$6,891
—
$470,692
2%
2023
$6,891
1%
$461,463
2%
2022
$6,794
2%
$452,416
2%
2021
$6,677
8%
$443,547
11%
2020
$6,183
2%
$400,073
2%
2019
$6,082
-8%
$392,230
2%
2018
$6,617
2%
$384,540
2%
2017
$6,485
20%
$377,000
31%
2016
$5,392
4%
$288,127
6%
2015
$5,163
17%
$271,819
5%
2013
$4,431
—
$258,875
25%
2013
$4,431
—
$207,100
—
Disclaimer: Historical tax information is derived from public records provided by the county offices. Information is not guaranteed and should be independently verified.
Estimate the Cost
Estimate the Cost for 12428 Pawcatuck Way
12428 Pawcatuck Way, Rancho Cordova, CA 95742 (MLS# 226104014) is a Single Family property with 4 bedrooms and 2 full bathrooms. 12428 Pawcatuck Way is currently listed for $535,000 and was received on August 18, 2026. Want to learn more about 12428 Pawcatuck Way? Do you have questions about finding other Single Family real estate for sale in Rancho Cordova? You can browse all Rancho Cordova real estate or contact a Coldwell Banker agent to request more information.