This is a carousel with tiles that activate property listing cards. Use the previous and next buttons to navigate.
1/1
$600,000
This is a carousel with tiles that activate property listing cards. Use the previous and next buttons to navigate.
1/1
Property Description
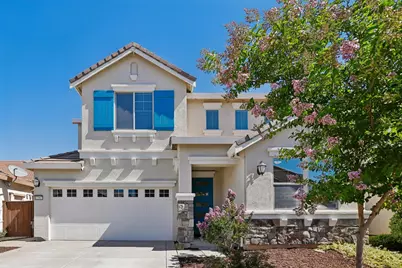
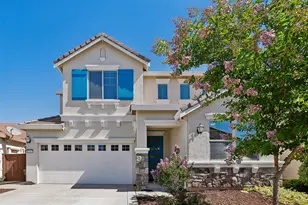
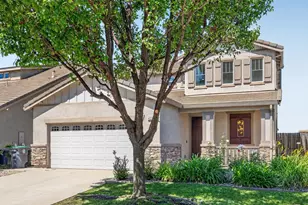
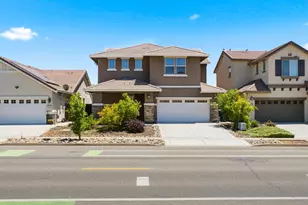
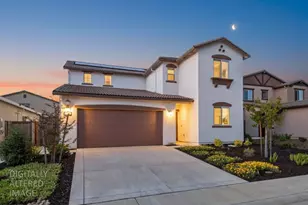
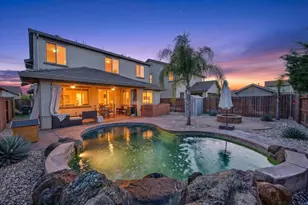
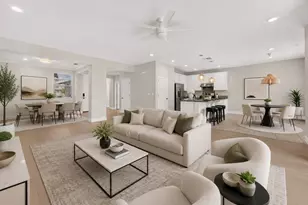
Enjoy comfortable Rancho Cordova living at 12567 Solsberry Way, a well-maintained 4-bedroom, 3-bath home offering 2,365 sq ft, a thoughtful two-story layout, a full bedroom and bathroom downstairs, equipped with solar, and no HOA. Built in 2015, the home feels bright, open, and practical, with wood-style flooring, natural light, and connected living spaces that work well for daily living and entertaining. The main living room flows naturally into the dining area and large kitchen, creating a central gathering space for cooking, relaxing, and hosting. The kitchen is one of the standout features, with a generous island, granite countertops, rich cabinetry, pendant lighting, and a layout that keeps the main living areas connected. The downstairs bedroom and full bathroom add valuable flexibility for guests, work, hobbies, or additional everyday living needs. Upstairs, the loft gives the home another comfortable area to spread out, while the remaining bedrooms offer privacy and function. The backyard offers a covered pergola, paved patio space, and a low-maintenance yard designed for easy enjoyment. Whether you are having dinner outside, relaxing in the shade, or simply enjoying the usable yard space, the backyard adds to the home's everyday appeal. Located approximately one block from Hillside Park, with nearby access to parks, trails, shopping, dining, and commuter routes around Rancho Cordova, this home offers a practical combination of interior space, outdoor comfort, and location convenience.
Full Property Details
Full Property Details for 12567 Solsberry Way
General
- Sold For: $600,000
- Status: Closed
- Type: Single Family
- Source: METROLIST_Cali
- MLS ID: 226079925
- Added to Site: 91 day(s) ago
Interior
- Rooms/Areas: Attic, Great Room, Kitchen, Laundry, Loft, Primary Bedroom, Possible Guest
- Interior Features: Storage Area(s)
- Appliances: Free Standing Gas Range, Free Standing Refrigerator, Hood Over Range, Dishwasher, Microwave, Double Oven, Tankless Water Heater, ENERGY STAR Qualified Appliances, Free Standing Gas Oven
- Flooring: Bamboo, Carpet, Tile, Other
Rooms
Bathrooms
- Total Bathrooms: 3
- Full Bathrooms: 3
- Bathroom Features: Shower Stall(s), Double Sinks, Fiberglass, Soaking Tub, Granite, Walk-In Closet
- Primary Bathroom: Shower Stall(s), Double Sinks, Fiberglass, Soaking Tub, Granite, Walk-In Closet
Bedrooms
- Total Bedrooms: 4
Other Rooms
- Kitchen: Pantry Cabinet, Granite Counter, Island w/Sink, Kitchen/Family Combo
- Dining Room: Formal Area
- Laundry: Cabinets, Gas Hook-Up, Upper Floor, Washer/Dryer Stacked Included, Inside Room
Additional Information
- Equipment: Networked
Parking
- Garage: Yes
- Garage Spaces: 2
- Parking: Attached
Location
- County: Sacramento
- Cross Streets: Rockdale Drive
- Driving Directions: Use GPS
School Information
- School District: Sacramento
Community
- Pets Allowed: Yes
Heating & Cooling
- Cooling Type: Ceiling Fan(s), Central, Whole House Fan
- Heating Type: Central, Natural Gas
- Heating Fuel: Central, Natural Gas
Utilities
- Sewer: Public Sewer
- Water: Public, Water District
- Utility Description: Cable Available, Public, Sewer Connected, Electric, Internet Available, Solar, Underground Utilities, Natural Gas Connected
Structural Information
- Architectural Style: Contemporary
- Construction: Stucco, Frame, Other
- Foundation: Slab
- Roof: Cement
- Windows: Caulked/Sealed, Dual Pane Full, Low E Glass Full, Window Coverings
- Stories/Levels: 2
- Square Feet: 2,365
- Sq. Ft. Source: Assessor Auto-Fill
- Year Built: 2015
Additional Structures
- Other Structures: Gazebo, Shed(s)
Lot Features
- Lot Size (Acres): 0.1085
- Lot Size (Sq. Ft.): 4,726
- Irrigation System: Irrigation Connected
- Zoning: RD-5
- Lot Description: Auto Sprinkler F&R, Curb(s)/Gutter(s), Shape Regular, Grass Artificial, Landscape Back, Landscape Front, Low Maintenance
- Fencing (Description): Wood
Disclosures and Reports
- Special Conditions: None
- APN: 072-2940-037-0000
Listed by Redfin Corporation
Sold by Buyers Choice Realty

Get Pre-Approved Today
Schools
Schools serving 12567 Solsberry Way
School District:Folsom-Cordova Unified School District
| Name | Grades | Distance |
|---|---|---|
Navigator Elementary School 10679 Bear Hollow Drive, Rancho Cordova, CA 95670 | K-5 | 4.6 mi |
W. E. Mitchell Middle School 2100 Zinfandel Drive, Rancho Cordova, CA 95670 | 6-8 | 5.1 mi |
Cordova High School 2239 Chase Drive, Rancho Cordova, CA 95670 | 9-12 | 6.2 mi |
Disclaimer:
School attendance boundaries provided by ATTOM Data Solutions and are for reference only. Contact the school directly to verify enrollment eligibility.
Price & Sales History for 12567 Solsberry Way
Date
Details
Price
Change
Source
10/08/2026
Sold
$600,000
—
MLS
8/03/2026
Price Reduced
$600,000
-2.44%
MLS
7/09/2026
Listed
$615,000
—
MLS
Disclaimer: Historical sales information is derived from public records provided by the county offices. Information is not guaranteed and should be independently verified.
12567 Solsberry Way, Rancho Cordova, CA 95742 (MLS# 226079925) is a Single Family property that was sold at $600,000 on October 08, 2026. Want to learn more about 12567 Solsberry Way? Do you have questions about finding other Single Family real estate for sale in Rancho Cordova? You can browse all Rancho Cordova real estate or contact a Coldwell Banker agent to request more information.