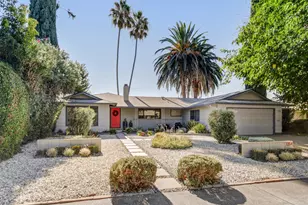
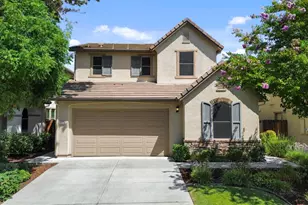
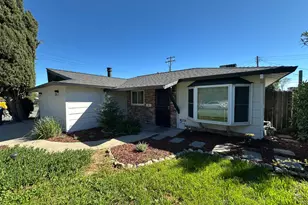
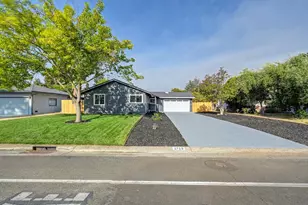
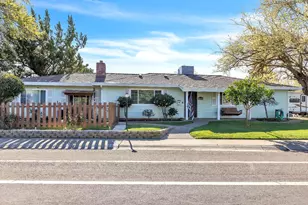
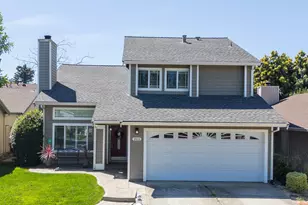
Full Property Details for 2266 River Trails Cir
General
- Sold For: $532,500
- Status: Closed
- Type: Single Family
- Source: METROLIST_Cali
- MLS ID: 225134201
- Added to Site: 353 day(s) ago
Interior
- Rooms/Areas: Master Bathroom, Baths Other, Master Bedroom, Den, Office, Possible Guest, Family Room, Great Room, Kitchen, Living Room
- Interior Features: Cathedral Ceiling, Open Beam Ceiling
- Fireplace: Yes
- Number of Fireplaces: 1
- Fireplace(s): Brick, Living Room, Family Room, Wood Burning, Gas Piped
- Appliances: Free Standing Refrigerator, Dishwasher, Insulated Water Heater, Disposal, Microwave, Plumbed For Ice Maker, Self/Cont Clean Oven, Free Standing Electric Oven, Free Standing Electric Range
- Flooring: Carpet, Linoleum, Tile, Vinyl, Wood
Rooms
- Total Bathrooms: 2
- Full Bathrooms: 2
- Bathroom Features: Shower Stall(s), Double Sinks, Skylight/Solar Tube, Fiberglass, Tile, Multiple Shower Heads, Window
- Primary Bathroom: Shower Stall(s), Double Sinks, Skylight/Solar Tube, Fiberglass, Tile, Multiple Shower Heads, Window
- Total Bedrooms: 3
- Primary Bedroom: Walk-In Closet, Outside Access, Sitting Area
- Optional Bedroom: 4
- Kitchen: Breakfast Area, Granite Counter, Stone Counter, Tile Counter
- Dining Room: Breakfast Nook, Dining Bar, Dining/Family Combo, Space in Kitchen, Dining/Living Combo
- Laundry: Cabinets, Electric, Space For Frzr/Refr, Hookups Only, In Garage
Additional Information
- Pool: Yes
- Pool Description: Built-In, On Lot, Pool/Spa Combo, Fenced
Parking
- Garage: Yes
- Garage Spaces: 2
- Parking: 24'+ Deep Garage, Attached, RV Access, Side-by-Side, Garage Door Opener, Garage Facing Front, Workshop in Garage, Interior Access
Location
- County: Sacramento
- Subdivision: River Trails Estates
- Cross Streets: Ambassador Dr.
- Driving Directions: From Coloma Rd, west on Georgetown, left onto River Edge Way, then take the second left to River Trails Circle. Property is second on the left.
- Direction Faces: Southwest
School Information
- School District: Sacramento
Heating & Cooling
- Cooling Type: Ceiling Fan(s), Central
- Heating Type: Central, Fireplace(s), Gas, Natural Gas
- Heating Fuel: Central, Fireplace(s), Gas, Natural Gas
Utilities
- Sewer: Sewer in Street, Public Sewer
- Water: Meter on Site, Public
- Utility Description: Cable Available, Public, Sewer In & Connected, Electric, Internet Available, Underground Utilities, Natural Gas Connected
Structural Information
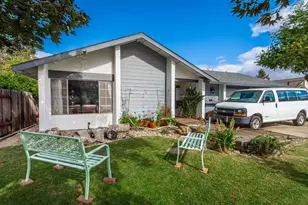
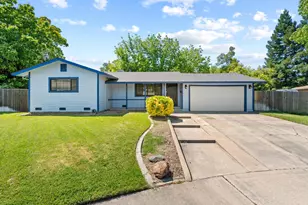
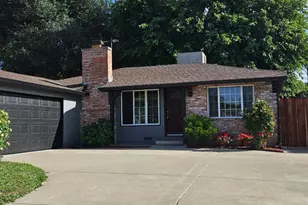
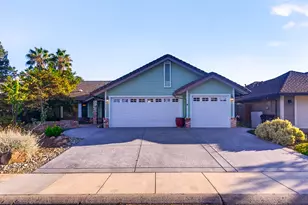
- Architectural Style: One Story Bungalow, Mid-Century, Traditional
- Construction: Stucco, Frame, Wood, Wood Siding
- Basement: Yes
- Foundation: Slab
- Roof: Composition
- Windows: Skylight(s), Window Screens
- Stories/Levels: 1
- Square Feet: 1,794
- Sq. Ft. Source: Assessor Auto-Fill
- Year Built: 1975
Additional Structures
- Other Structures: Shed(s), Workshop
Lot Features
- Property View: Park
- Lot Size (Acres): 0.19
- Lot Size (Sq. Ft.): 8,276
- Irrigation System: None
- Topography: Level, Trees Few
- Zoning: RD-5
- Lot Description: Auto Sprinkler Front, Manual Sprinkler Rear, Curb(s)/Gutter(s), Street Lights, Landscape Back, Landscape Front
- Fencing (Description): Back Yard, Wood, Fenced
Disclosures and Reports
- Special Conditions: Offer As Is
- APN: 056-0270-024-0000
Listed by eXp Realty of California Inc.
Sold by Real Broker Technologies