This is a carousel with tiles that activate property listing cards. Use the previous and next buttons to navigate.
1/1
$630,560 Just Listed
This is a carousel with tiles that activate property listing cards. Use the previous and next buttons to navigate.
1/1
Property Description
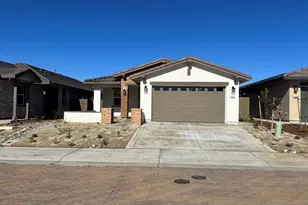
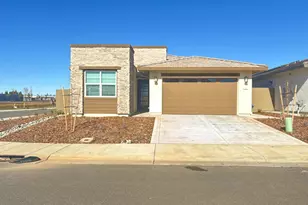
Discover this stunning new construction single-story home featuring 3 bedrooms, 2 bathrooms, and a host of luxurious amenities. Highlights include elegant shaker style cabinets, appliances, waterproof laminate flooring, plush carpeting, quartz countertops, and an oversized walk-in shower. The open-concept layout connects the kitchen, dining, and living areas, while the private master suite offers a serene retreat. Enjoy outdoor living with a back patio and charming front yard courtyard. Energy-efficient technologies, including a 25-year prepaid solar package, ensure sustainability and savings. Plus, benefit from a comprehensive warranty for peace of mind.
Full Property Details
Full Property Details for 3056 Irazu Wy
General
- Price: $630,560
- HOA FEE: $25/month
- HOA FEE FREQ.: Quarterly
- Status: Active
- Type: Single Family
- Source: METROLIST_Cali
- MLS ID: 226127196
- Updated: 10/12/2026
- Added to Site: Today
Interior
- Appliances: Free Standing Gas Range, Dishwasher, Disposal, Microwave, Plumbed For Ice Maker, Self/Cont Clean Oven, Electric Water Heater, ENERGY STAR Qualified Appliances
- Flooring: Carpet, Tile
Rooms
Bathrooms
- Total Bathrooms: 2
- Full Bathrooms: 2
- Bathroom Features: Shower Stall(s), Double Sinks, Low-Flow Toilet(s), Tile, Marble, Walk-In Closet, Window
- Primary Bathroom: Shower Stall(s), Double Sinks, Low-Flow Toilet(s), Tile, Marble, Walk-In Closet, Window
Bedrooms
- Total Bedrooms: 3
- Primary Bedroom: Ground Floor
Other Rooms
- Kitchen: Pantry Closet, Granite Counter, Island w/Sink, Kitchen/Family Combo
- Dining Room: Dining/Living Combo
- Laundry: Cabinets, Sink, Electric, Gas Hook-Up, Ground Floor, Inside Room
Additional Information
- Shared Amenities: None
- Equipment: Intercom, Networked
Exterior
- Exterior Features: Covered Courtyard
Parking
- Garage: Yes
- Garage Spaces: 2
- Parking: Attached, Garage Door Opener, Garage Facing Front
Location
- County: Sacramento
- Subdivision: Sutter at Rio Del Oro
- Cross Streets: White Rock Rd
- Driving Directions: No Lockbox. Sales Office Closed Thursdays & Friday Sunrise Blvd to White Rock Road East-Bound, Turn at Arenal Dr. Sutter Sales Office: 11565 Tortuguero Way, Rancho Cordova, Ca 95742
School Information
- School District: Sacramento
- Elem School District: Folsom-Cordova
- Midd School District: Folsom-Cordova
- High School District: Folsom-Cordova
Community
- Association: Yes
- Home Owners Assn.: 1
- Assoc. Fees Include: 0
- Pets Allowed: Yes
Heating & Cooling
- Cooling Type: Ceiling Fan(s), Central
- Heating Type: Central
- Heating Fuel: Central
Utilities
- Sewer: Public Sewer
- Water: Public, Water District
- Utility Description: Cable Connected, Public, Electric, Sewer In & Connected, Internet Available, Solar, Underground Utilities, Natural Gas Connected
Structural Information
- Architectural Style: One Story Ranch, Contemporary
- Builder: Elliott Homes
- Construction: Brick, Concrete, Stucco, Frame, Wall Insulation
- Basement: Yes
- Foundation: Concrete, Slab
- Roof: Tile
- Windows: Dual Pane Full, Low E Glass Full, Weather Stripped, Window Coverings, Window Screens
- Stories/Levels: 1
- Square Feet: 1,566
- Sq. Ft. Source: Builder
Lot Features
- Property View: Park
- Lot Size (Acres): 0.1252
- Lot Size (Sq. Ft.): 5,452
- Lot Dimensions: 5452
- Street/Road Desc.: Asphalt, Paved
- Road Maintenance: Public Maintained Road
- Irrigation System: Public District, Meter on Site
- Topography: Level
- Zoning: Residential
- Lot Description: Auto Sprinkler Front, Curb(s)/Gutter(s), Shape Regular, Landscape Front, Low Maintenance
- Fencing (Description): Back Yard, Wood
Green Features
- Building Certification: HERS Index Score
Financial Considerations
- Association Fee: $75
- Assoc Fee Freq.: Quarterly
Disclosures and Reports
- Special Conditions: None
- APN: 072-3910-016-0000
Listed by Elliott Homes
Get Pre-Approved Today
Schools
Schools serving 3056 Irazu Wy
School District:Folsom-Cordova Unified School District
| Name | Grades | Distance |
|---|---|---|
Navigator Elementary School 10679 Bear Hollow Drive, Rancho Cordova, CA 95670 | K-5 | 2 mi |
W. E. Mitchell Middle School 2100 Zinfandel Drive, Rancho Cordova, CA 95670 | 6-8 | 2.1 mi |
Cordova High School 2239 Chase Drive, Rancho Cordova, CA 95670 | 9-12 | 3.1 mi |
Disclaimer:
School attendance boundaries provided by ATTOM Data Solutions and are for reference only. Contact the school directly to verify enrollment eligibility.
Price & Sales History for 3056 Irazu Wy
Date
Details
Price
Change
Source
10/12/2026
Listed
$630,560
—
MLS
Disclaimer: Historical sales information is derived from public records provided by the county offices. Information is not guaranteed and should be independently verified.

Tax History
Tax History for 3056 Irazu Wy
Year
Property Taxes
Change
Tax Assessment
Change
2025
$3,535
—
$536,916
672%
2025
$3,535
101%
$69,526
2%
2024
$1,756
10%
$68,163
2%
2023
$1,596
-2%
$66,827
2%
2022
$1,621
—
$65,517
—
Disclaimer: Historical tax information is derived from public records provided by the county offices. Information is not guaranteed and should be independently verified.
Estimate the Cost
Estimate the Cost for 3056 Irazu Wy
3056 Irazu Way, Rancho Cordova, CA 95742 (MLS# 226127196) is a Single Family property with 3 bedrooms and 2 full bathrooms. 3056 Irazu Way is currently listed for $630,560 and was received on October 12, 2026. Want to learn more about 3056 Irazu Way? Do you have questions about finding other Single Family real estate for sale in Rancho Cordova? You can browse all Rancho Cordova real estate or contact a Coldwell Banker agent to request more information.