This is a carousel with tiles that activate property listing cards. Use the previous and next buttons to navigate.
1/1
$480,000
This is a carousel with tiles that activate property listing cards. Use the previous and next buttons to navigate.
1/1
Property Description
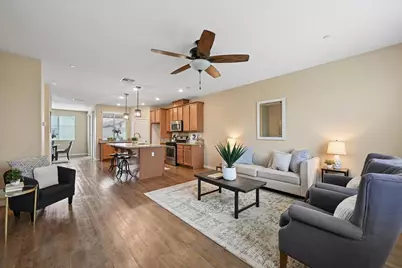
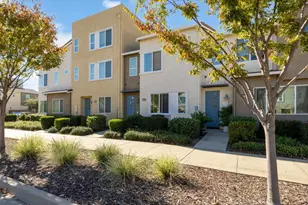
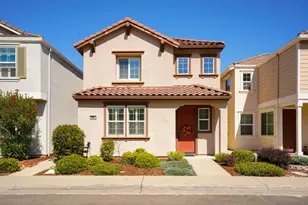
Why settle when you can have space, flexibility, and a location that keeps up with your lifestyle? Welcome to this beautifully maintained three-story townhome offering over 2,100 square feet of thoughtfully designed living in one of Rancho Cordova's most convenient communities. From the moment you enter, you'll appreciate a floor plan that adapts to the way you live. Whether you're working remotely, hosting weekend gatherings, accommodating extended family, or creating the perfect guest retreat, each level provides privacy and purpose without sacrificing connection. The heart of the home is the bright, open-concept living area where the kitchen, dining, and family room come together seamlesslyperfect for entertaining or simply enjoying everyday life. Step outside onto your private balcony and unwind with your morning coffee or evening sunset after a busy day. With four full bathrooms, morning routines become effortless, while the spacious primary suite offers a relaxing retreat complete with a generous walk-in closet. An upstairs laundry room adds everyday convenience, and the attached two-car garage provides plenty of storage for bikes, hobbies, and weekend adventures. Enjoy a low-maintenance lifestyle with HOA-covered exterior maintenance, giving you more time to explore everything the area has to offer. Just steps from the neighborhood park and minutes from shopping, restaurants, schools, light rail, Highway 50, and everyday conveniences, you'll love how easily work, recreation, and home come together. Whether you're a first-time buyer, growing household, multi-generational family, investor, or someone simply looking for more room to live without the maintenance of a detached home, this residence delivers the versatility today's buyers are searching for. Modern design. Functional living. An unbeatable combination of space, comfort, and convenience. Come experience why this home isn't just another townhomeit's the lifestyle upgrade you've been waiting for.
Full Property Details
Full Property Details for 3237 Bridgeway Dr
General
- Sold For: $480,000
- HOA FEE: $190/month
- Status: Closed
- Type: Townhouse
- Source: METROLIST_Cali
- MLS ID: 226085896
- Added to Site: 83 day(s) ago
Interior
- Rooms/Areas: Primary Bathroom, Primary Bedroom, Dining Room, Family Room, Storage, Kitchen, Laundry, Living Room
- Appliances: Free Standing Gas Range, Dishwasher, Microwave, Free Standing Gas Oven
- Flooring: Carpet, Tile, Luxury Vinyl Plank
Rooms
Bathrooms
- Total Bathrooms: 4
- Full Bathrooms: 2
- Half Bathrooms: 2
Bedrooms
- Total Bedrooms: 3
- Primary Bedroom: Closet
Other Rooms
- Kitchen: Pantry Closet, Granite Counter, Island
- Dining Room: Space in Kitchen, Other
- Laundry: Upper Floor, Hookups Only, Inside Area
Additional Information
- Shared Amenities: Playground, Park
Exterior
- Exterior Features: Balcony
Parking
- Garage: Yes
- Garage Spaces: 2
- Parking: Attached, Garage Facing Rear, Guest Parking Available
Location
- County: Sacramento
- Cross Streets: International Dr
- Driving Directions: From US-50, take the Zinfandel Dr exit south. Left on International Dr, right on Bear Hollow Dr, then left on Bridgeway Dr. Property is on the left.
School Information
- School District: Sacramento
Community
- Association: Yes
- Home Owners Assn.: 1
- Assoc. Fees Include: MaintenanceGrounds
- Pets Allowed: Yes
Heating & Cooling
- Cooling Type: Central
- Heating Type: Central
- Heating Fuel: Central
Utilities
- Sewer: Public Sewer
- Water: Public
- Utility Description: Public
Structural Information
- Architectural Style: Three or More Story
- Construction: Concrete, Stucco, Wood
- Foundation: Slab
- Roof: Tile
- Windows: Dual Pane Full
- Stories/Levels: 3
- Square Feet: 2,168
- Sq. Ft. Source: Assessor Auto-Fill
- Year Built: 2015
Lot Features
- Lot Size (Acres): 0.0315
- Lot Size (Sq. Ft.): 1,372
- Irrigation System: Public District
- Zoning: SPA
- Lot Description: Low Maintenance
Financial Considerations
- Association Fee: $190
- Assoc Fee Freq.: Monthly
Disclosures and Reports
- Special Conditions: None
- Restrictions: Other
- APN: 072-3250-042-0000
Listed by eXp Realty of California Inc.
Sold by Amen Real Estate

Get Pre-Approved Today
Schools
Schools serving 3237 Bridgeway Dr
School District:Folsom-Cordova Unified School District
| Name | Grades | Distance |
|---|---|---|
Navigator Elementary School 10679 Bear Hollow Drive, Rancho Cordova, CA 95670 | K-5 | 0.6 mi |
W. E. Mitchell Middle School 2100 Zinfandel Drive, Rancho Cordova, CA 95670 | 6-8 | 2.1 mi |
Cordova High School 2239 Chase Drive, Rancho Cordova, CA 95670 | 9-12 | 1.9 mi |
Disclaimer:
School attendance boundaries provided by ATTOM Data Solutions and are for reference only. Contact the school directly to verify enrollment eligibility.
Price & Sales History for 3237 Bridgeway Dr
Date
Details
Price
Change
Source
9/24/2026
Sold
$480,000
-1.84%
MLS
8/10/2026
Price Reduced
$489,000
-2.2%
MLS
7/15/2026
Listed
$500,000
—
MLS
Disclaimer: Historical sales information is derived from public records provided by the county offices. Information is not guaranteed and should be independently verified.
3237 Bridgeway Drive, Rancho Cordova, CA 95670 (MLS# 226085896) is a Townhouse property that was sold at $480,000 on September 24, 2026. Want to learn more about 3237 Bridgeway Drive? Do you have questions about finding other Townhouse real estate for sale in Rancho Cordova? You can browse all Rancho Cordova real estate or contact a Coldwell Banker agent to request more information.