This is a carousel with tiles that activate property listing cards. Use the previous and next buttons to navigate.
1/54
$537,000
This is a carousel with tiles that activate property listing cards. Use the previous and next buttons to navigate.
1/54
Property Description
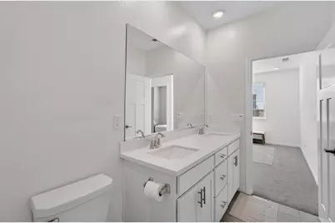
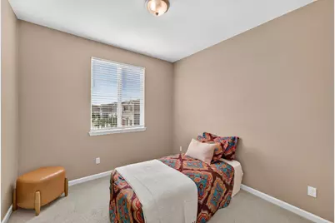
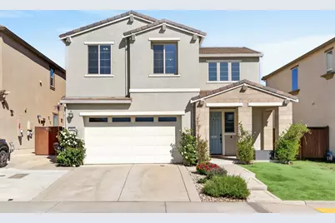
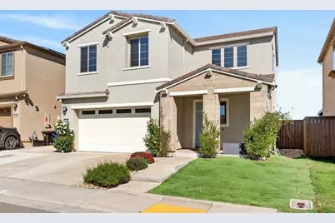
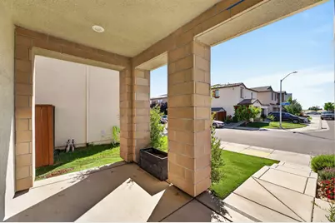
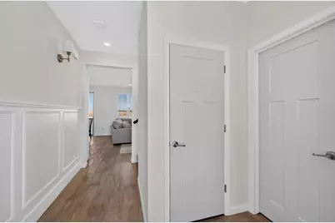
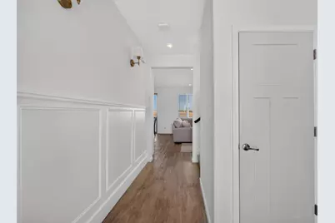
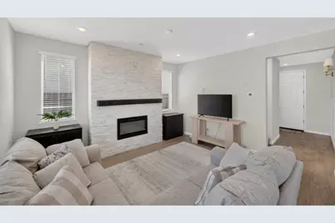
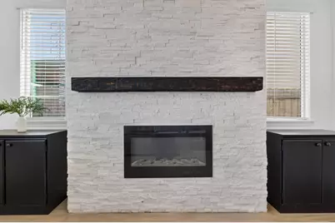
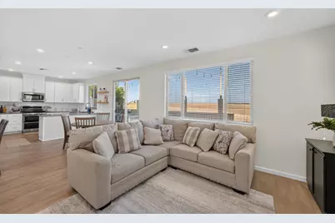
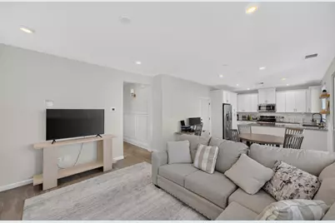
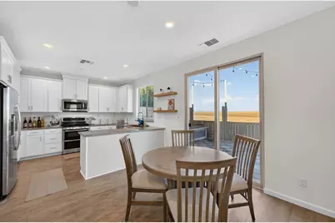
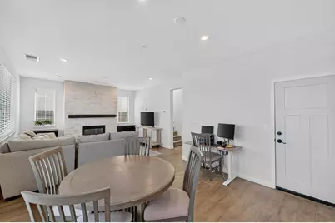
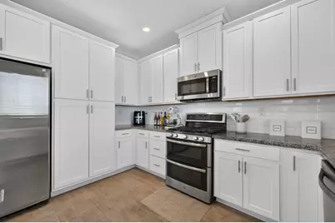
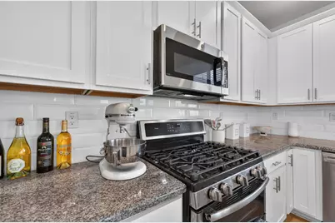
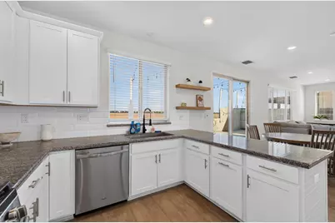
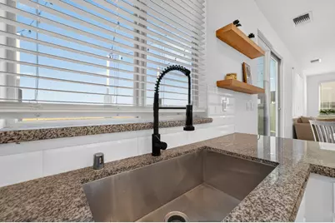
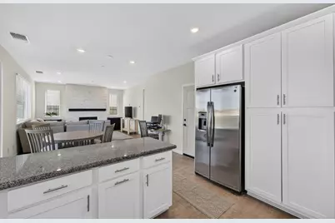
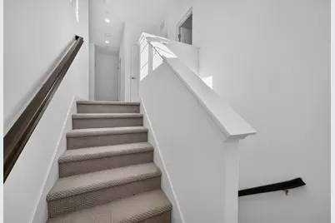
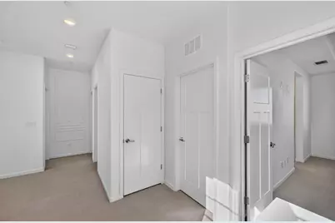
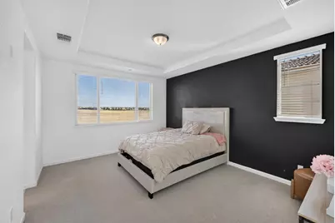
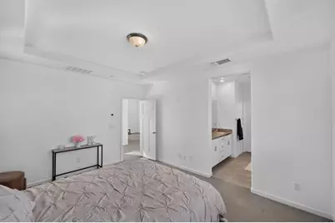
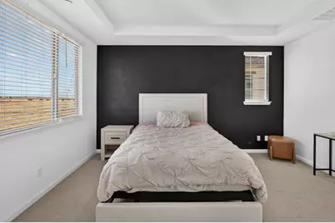
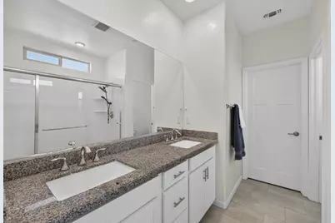
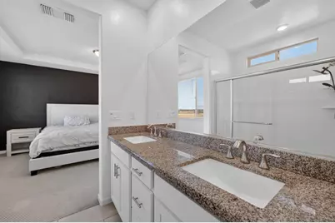
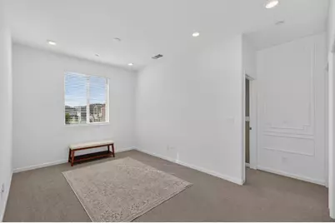
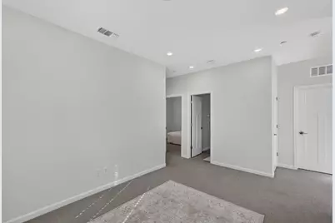
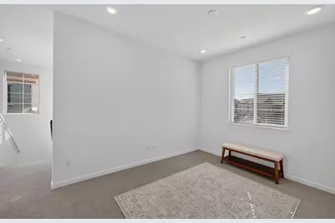
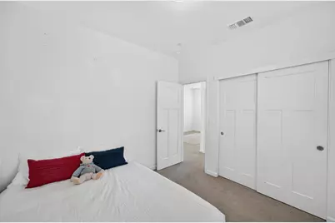
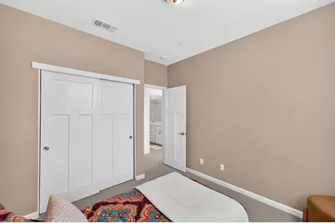
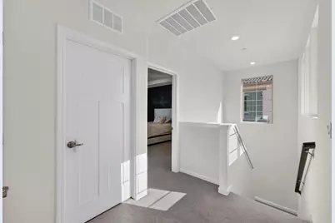
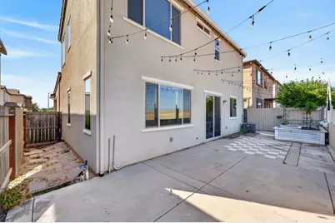
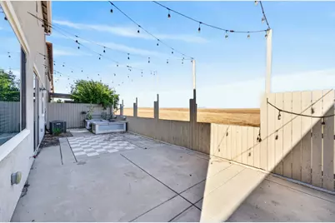
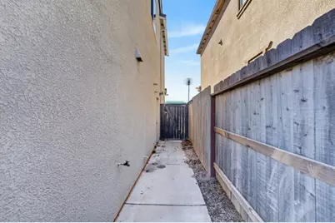
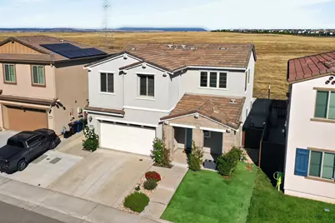
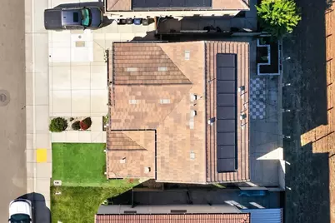
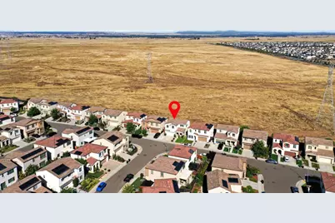
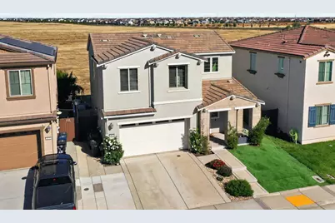
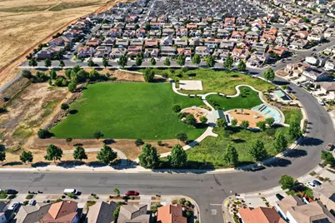
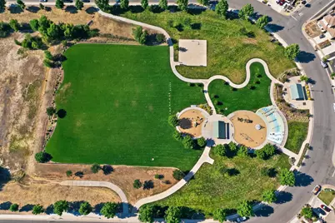
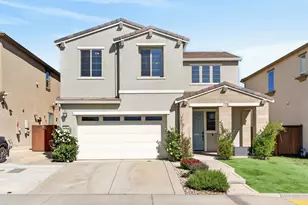
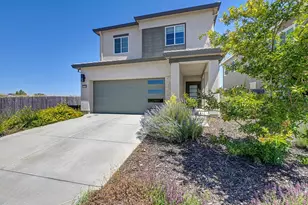
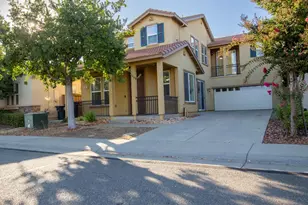

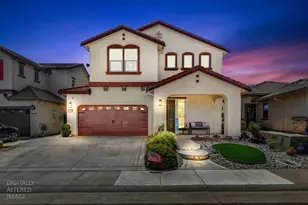
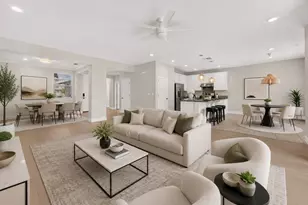
Welcome to 3863 Ivan Way, located in the highly sought-after Somerset Ranch community. Built in 2020, this beautifully maintained home offers the perfect blend of modern design, energy efficiency, and comfortable living. Step inside to an inviting open-concept floor plan designed for today's lifestyle. A charming wainscoted entry hallway creates a warm first impression and leads seamlessly into the expansive main living area. The spacious family room, anchored by a sleek electric fireplace, flows effortlessly into the gourmet kitchencomplete with stainless steel appliances, wraparound granite countertops, bar seating, abundant cabinetry, and generous prep space, making it ideal for both everyday living and entertaining. The private primary suite serves as a peaceful retreat, offering beautiful sunrise and sunset views, a large walk-in closet, dual vanities, and ample storage. Upstairs, a versatile loft provides endless possibilities as a home office, media room, playroom, or potential fourth bedroom. Designed with convenience and efficiency in mind, this home features solar, upgraded insulation, a tankless water heater, smart home technology, and low-maintenance landscaping throughout. Step outside to enjoy a thoughtfully designed backyard overlooking serene open fields. The recently added patio is already plumbed for a future outdoor kitchen, creating the perfect opportunity for outdoor entertaining. Garden enthusiasts will appreciate the raised garden beds, currently flourishing with a variety of herbs and seasonal produce. Combining modern amenities, flexible living spaces, and picturesque views, 3863 Ivan Way offers an exceptional opportunity to enjoy the best of Somerset Ranch living.
Full Property Details
Full Property Details for 3863 Ivan Way
General
- Price: $537,000
- Status: Active
- Type: Single Family
- Source: METROLIST_Cali
- MLS ID: 226080595
- Updated: 6/24/2026
- Added to Site: 58 day(s) ago
Interior
- Rooms/Areas: Loft
- Interior Features: Formal Entry
- Fireplace: Yes
- Number of Fireplaces: 1
- Fireplace(s): Living Room
- Appliances: Free Standing Gas Range, Free Standing Refrigerator, Ice Maker, Dishwasher, Disposal, Tankless Water Heater, Free Standing Gas Oven
- Flooring: Carpet, Laminate
Rooms
Bathrooms
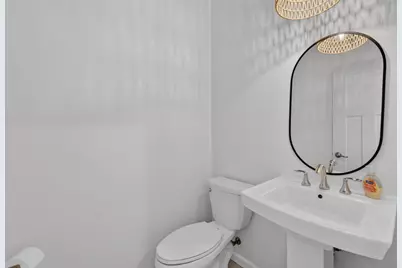
- Total Bathrooms: 3
- Full Bathrooms: 2
- Half Bathrooms: 1
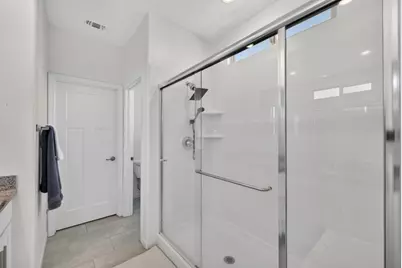
- Bathroom Features: Shower Stall(s), Double Sinks, Window
- Primary Bathroom: Shower Stall(s), Double Sinks, Window
Bedrooms
- Total Bedrooms: 3
- Primary Bedroom: Walk-In Closet
- Optional Bedroom: 4
Other Rooms
- Kitchen: Granite Counter
- Dining Room: Dining/Living Combo, Formal Area
- Laundry: Cabinets, Laundry Closet
Parking
- Garage: Yes
- Garage Spaces: 2
- Parking: Attached
Location
- County: Sacramento
- Cross Streets: Edington Dr
- Driving Directions: Americanos to Edington to Ivan Way
School Information
- School District: Sacramento
- Elem School District: Folsom-Cordova
- Midd School District: Folsom-Cordova
- High School District: Folsom-Cordova
Heating & Cooling
- Cooling Type: Central
- Heating Type: Central, Fireplace Insert
- Heating Fuel: Central, Fireplace Insert
Utilities
- Sewer: Public Sewer
- Water: Public
- Cable Available: Yes
- Utility Description: Cable Available, Internet Available, Natural Gas Connected
Structural Information
- Construction: Stucco, Frame, Wood
- Basement: Yes
- Foundation: Slab
- Roof: Tile
- Windows: Dual Pane Full
- Stories/Levels: 2
- Square Feet: 1,638
- Sq. Ft. Source: Assessor Auto-Fill
- Year Built: 2020
Lot Features
- Lot Size (Acres): 0.0713
- Lot Size (Sq. Ft.): 3,106
- Road Maintenance: Public Maintained Road
- Irrigation System: Public District
- Topography: Level
- Zoning: RD-10
- Lot Description: Greenbelt, Low Maintenance
- Fencing (Description): Wood
Disclosures and Reports
- Special Conditions: None
- APN: 072-2960-046-0000
Listed by House Real Estate

Get Pre-Approved Today
Schools
Schools serving 3863 Ivan Way
School District:Elk Grove Unified School District
| Name | Grades | Distance |
|---|---|---|
Sunrise Elementary School 11821 Cobble Brook Drive, Rancho Cordova, CA 95742 | K-6 | 2.1 mi |
Katherine L. Albiani Middle School 9140 Bradshaw Road, Elk Grove, CA 95624 | 7-8 | 11.9 mi |
Pleasant Grove High School 9531 Bond Road, Elk Grove, CA 95624 | 9-12 | 12.1 mi |
Disclaimer:
School attendance boundaries provided by ATTOM Data Solutions and are for reference only. Contact the school directly to verify enrollment eligibility.
Price & Sales History for 3863 Ivan Way
Date
Details
Price
Change
Source
6/24/2026
Listed
$537,000
—
MLS
12/04/2024
Sold
$537,000
—
Public Record
Disclaimer: Historical sales information is derived from public records provided by the county offices. Information is not guaranteed and should be independently verified.
Tax History
Tax History for 3863 Ivan Way
Year
Property Taxes
Change
Tax Assessment
Change
2025
$9,049
—
$547,740
2%
2025
$9,049
16%
$537,000
23%
2024
$7,817
2%
$437,454
2%
2023
$7,681
-2%
$428,878
2%
2022
$7,839
-3%
$420,470
2%
2021
$8,093
49%
$412,226
63%
2020
$5,424
92%
$253,462
179%
2019
$2,831
47%
$90,846
360%
2018
$1,925
6%
$19,737
47%
2017
$1,816
3%
$13,468
2%
2016
$1,768
2%
$13,204
2%
2015
$1,727
190%
$13,006
2%
2013
$596
—
$12,752
—
2013
$596
—
$12,695
—
Disclaimer: Historical tax information is derived from public records provided by the county offices. Information is not guaranteed and should be independently verified.
Estimate the Cost
Estimate the Cost for 3863 Ivan Way
3863 Ivan Way, Rancho Cordova, CA 95742 (MLS# 226080595) is a Single Family property with 3 bedrooms, 2 full bathrooms and 1 partial bathroom. 3863 Ivan Way is currently listed for $537,000 and was received on June 24, 2026. Want to learn more about 3863 Ivan Way? Do you have questions about finding other Single Family real estate for sale in Rancho Cordova? You can browse all Rancho Cordova real estate or contact a Coldwell Banker agent to request more information.