This is a carousel with tiles that activate property listing cards. Use the previous and next buttons to navigate.
1/1
$735,000
This is a carousel with tiles that activate property listing cards. Use the previous and next buttons to navigate.
1/1
Property Description
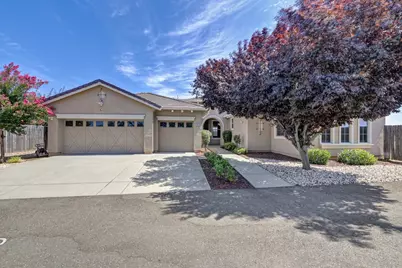
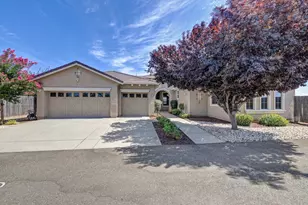
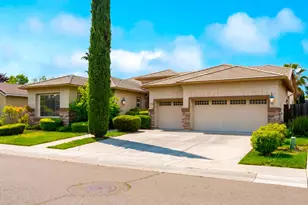
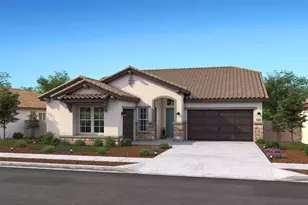
Welcome to this beautifully designed single-story home offering 2,597 square feet with thoughtfully designed living space with beautiful newer Ceramic wood like floors on an expansive 22,000+ square foot lot. This home has leased solar! 4 spacious bedrooms, 2 bathrooms, and a desirable split-bedroom floor plan. Also, this home offers the perfect balance of comfort, privacy, and functionality. The heart of the home is the stunning kitchen, featuring a huge center island that's perfect for gathering with family and friends. Whether you're hosting holiday celebrations, preparing meals together, or simply enjoying everyday conversations over coffee, this inviting space is designed to bring everyone together. With abundant cabinetry, generous counter space, and an open layout, it's ideal for entertaining as well as everyday living. The private primary suite is thoughtfully located on the opposite side of the home from the additional bedrooms, creating a peaceful retreat with added privacy. The spacious secondary bedrooms offer flexibility for family, guests, or a home office. Step outside and discover the incredible possibilities of this oversized 22,000+ square foot lot. Whether you've been dreaming of a pool, outdoor kitchen, workshop, or a place for the kids and pets to play, there's room to make it your own. The long private driveway and spacious three-car garage provide plenty of parking, while the expansive lot offers ample space for your RV, boat, trailer, or all your recreational toys. Adding to the home's appeal, a beautiful neighborhood park is just a short distance away, offering the perfect place to enjoy morning walks, outdoor recreation, or spend time with family and friends. This exceptional property offers the space, privacy, and lifestyle today's buyers are searching for. From the inviting floor plan to the entertainer's kitchen, oversized lot with room for all your toys, and nearby park, this is a place you'll be proud to call home. Don't miss your opportunity to own this incredible property!
Full Property Details
Full Property Details for 4015 Borderlands
General
- Sold For: $735,000
- Status: Closed
- Type: Single Family
- Source: METROLIST_Cali
- MLS ID: 226090134
- Added to Site: 51 day(s) ago
Interior
- Rooms/Areas: Primary Bathroom, Primary Bedroom, Den, Dining Room, Great Room, Kitchen, Laundry
- Appliances: Built-In Electric Oven, Gas Cook Top, Gas Plumbed, Gas Water Heater, Ice Maker, Dishwasher, Disposal, Microwave, Double Oven, Plumbed For Ice Maker
- Flooring: Carpet, Tile
Rooms
Bathrooms
- Total Bathrooms: 2
- Full Bathrooms: 2
- Bathroom Features: Shower Stall(s), Double Sinks, Soaking Tub, Granite, Walk-In Closet, Walk-In Closet 2+, Window
- Primary Bathroom: Shower Stall(s), Double Sinks, Soaking Tub, Granite, Walk-In Closet, Walk-In Closet 2+, Window
Bedrooms
- Total Bedrooms: 4
- Primary Bedroom: Ground Floor, Walk-In Closet 2+
Other Rooms
- Kitchen: Breakfast Area, Granite Counter, Island
- Dining Room: Formal Area
- Laundry: Cabinets, Gas Hook-Up, Ground Floor, Inside Room
Parking
- Garage: Yes
- Garage Spaces: 3
- Parking: Private, Attached, RV Possible, Garage Facing Front
Location
- County: Sacramento
- Cross Streets: Kibble Lake
- Driving Directions: FROM HWY-50, Exit ZINFANDEL SOUTH, approx 3.5-MI to (L) on DOUGLAS RD, approx 3.5-MI to (R) on Borderlands DR or use GPS There is a long driveway next to another property
School Information
- School District: Sacramento
Community
- Pets Allowed: Yes
Heating & Cooling
- Cooling Type: Ceiling Fan(s)
- Heating Type: Central
- Heating Fuel: Central
Utilities
- Sewer: Public Sewer
- Water: Public
- Utility Description: Electric, Sewer In & Connected, Solar, Natural Gas Connected
Structural Information
- Architectural Style: Ranch
- Construction: Stucco, Frame
- Basement: Yes
- Foundation: Slab
- Roof: Tile
- Windows: Dual Pane Full
- Stories/Levels: 1
- Square Feet: 2,597
- Sq. Ft. Source: Assessor Auto-Fill
- Year Built: 2013
Additional Structures
- Other Structures: Gazebo
Lot Features
- Property View: Park
- Lot Size (Acres): 0.5143
- Lot Size (Sq. Ft.): 22,403
- Irrigation System: None
- Topography: Level
- Zoning: RD-5
- Lot Description: Auto Sprinkler F&R, Street Lights, Landscape Front
- Fencing (Description): Back Yard, Wood, Fenced
Disclosures and Reports
- Special Conditions: Trust
- APN: 067-0850-094-0000
Listed by Keller Williams Realty
Sold by Keller Williams Realty

Get Pre-Approved Today
Schools
Schools serving 4015 Borderlands
School District:Elk Grove Unified School District
| Name | Grades | Distance |
|---|---|---|
Sunrise Elementary School 11821 Cobble Brook Drive, Rancho Cordova, CA 95742 | K-6 | 1.7 mi |
Katherine L. Albiani Middle School 9140 Bradshaw Road, Elk Grove, CA 95624 | 7-8 | 11.4 mi |
Pleasant Grove High School 9531 Bond Road, Elk Grove, CA 95624 | 9-12 | 11.6 mi |
Disclaimer:
School attendance boundaries provided by ATTOM Data Solutions and are for reference only. Contact the school directly to verify enrollment eligibility.
Price & Sales History for 4015 Borderlands
Date
Details
Price
Change
Source
9/08/2026
Sold
$735,000
5.76%
MLS
8/11/2026
Listed
$695,000
—
MLS
Disclaimer: Historical sales information is derived from public records provided by the county offices. Information is not guaranteed and should be independently verified.
4015 Borderlands, Rancho Cordova, CA 95742 (MLS# 226090134) is a Single Family property that was sold at $735,000 on September 08, 2026. Want to learn more about 4015 Borderlands? Do you have questions about finding other Single Family real estate for sale in Rancho Cordova? You can browse all Rancho Cordova real estate or contact a Coldwell Banker agent to request more information.