This is a carousel with tiles that activate property listing cards. Use the previous and next buttons to navigate.
1/1
$726,000
This is a carousel with tiles that activate property listing cards. Use the previous and next buttons to navigate.
1/1
Property Description
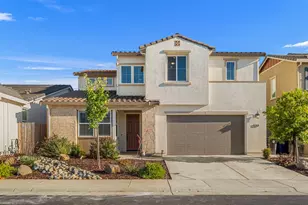
Luxury living meets modern design in this stunning 2022 built Woodside Homes Acacia II residence located in one of Rancho Cordova's premier communities. Featuring 4 bedrooms and 3.5 bathrooms, including a downstairs bedroom and full bath, this upgraded home offers the perfect blend of style, comfort, and functionality with over $100,000 in builder and post-purchase upgrades. A dramatic 20-foot ceiling welcomes you into a light-filled interior enhanced by expansive windows, designer lighting, and large sliding glass doors that create seamless indoor-outdoor living. The open concept floor plan features 10-foot ceilings on the main level, vaulted ceilings in the great room and fitness/playroom, and thoughtfully designed spaces ideal for both entertaining and everyday living. The family room is prewired for surround sound, ready for movie nights and entertaining. The chef-inspired kitchen is the centerpiece of the home, showcasing a large island with seating, Quartz countertops, espresso shaker cabinets, floating shelves, stainless steel appliances, walk-in pantry, GE Cafe 36-inch cooktop with vent hood, built-in wall oven and microwave, and a farmhouse sink. The glass-enclosed office with built-in cabinetry and dual desks offers a sleek and functional work-from-home setup. Upstairs, enjoy an open railing design, spacious loft, and convenient laundry room. Unwind in the luxurious primary suite featuring a spa-inspired bathroom with dual vanities, soaking tub, oversized walk-in shower, and spacious walk-in closet. Modern energy-efficient upgrades include owned solar with battery backup, tankless water heater, and EV-ready capabilities. Holiday lights are pre wired into the home for easy, hassle free seasonal decorating. Step outside to your beautifully finished backyard featuring a spacious patio, lighting accents, artificial turf, decorative rock, low-maintenance landscaping, and no rear neighbors. Enjoy nearby walking trails and scenic horizon views that elevate the lifestyle this community offers. Located within the highly rated Elk Grove Unified School District, this exceptional home combines luxury finishes, smart upgrades, and modern living in one unforgettable package.
Full Property Details
Full Property Details for 4069 Salt Pt Wy
General
- Sold For: $726,000
- Status: Closed
- Type: Single Family
- Source: METROLIST_Cali
- MLS ID: 226064697
- Added to Site: 146 day(s) ago
Interior
- Appliances: Free Standing Gas Range, Free Standing Refrigerator, Gas Cook Top, Hood Over Range, Dishwasher, Disposal, Microwave, Double Oven, Tankless Water Heater, ENERGY STAR Qualified Appliances, Free Standing Gas Oven
- Flooring: Carpet, Tile, Luxury Vinyl Plank
Rooms
Bathrooms
- Total Bathrooms: 4
- Full Bathrooms: 3
- Half Bathrooms: 1
- Bathroom Features: Shower Stall(s), Double Sinks, Soaking Tub, Tile, Walk-In Closet, Window
- Primary Bathroom: Shower Stall(s), Double Sinks, Soaking Tub, Tile, Walk-In Closet, Window
Bedrooms
- Total Bedrooms: 4
- Primary Bedroom: Walk-In Closet
Other Rooms
- Kitchen: Breakfast Area, Pantry Cabinet, Pantry Closet, Quartz Counter, Island w/Sink
- Dining Room: Dining/Living Combo, Formal Area
- Laundry: Cabinets, Upper Floor, Inside Room
Parking
- Garage: Yes
- Garage Spaces: 3
- Parking: Attached, Covered, Tandem Garage, Garage Facing Front
Location
- County: Sacramento
- Cross Streets: Douglas Rd
- Driving Directions: Merge onto US-50 E > Use the right lane to take exit 17 for Zinfandel Dr > Slight right onto the ramp to Zinfandel Dr > Use any lane to turn right onto Zinfandel Dr > Use the left 2 lanes to turn left onto Douglas Rd > Turn right onto Oceanview Dr > Turn left at the 1st cross street onto Tower Beach Way > Turn left onto Salt Pt Wy
School Information
- School District: Sacramento
Heating & Cooling
- Cooling Type: Ceiling Fan(s), Central
- Heating Type: Central, Solar with Backup
- Heating Fuel: Central, Solar w/Backup
Utilities
- Sewer: Public Sewer
- Water: Public
- Utility Description: Public
Structural Information
- Architectural Style: Craftsman
- Construction: Stucco, Wood, Lap Siding
- Basement: Yes
- Foundation: Slab
- Roof: Shingle
- Windows: Low E Glass Full, Weather Stripped
- Stories/Levels: 2
- Square Feet: 3,105
- Sq. Ft. Source: Assessor Auto-Fill
- Year Built: 2022
Lot Features
- Lot Size (Acres): 0.1326
- Lot Size (Sq. Ft.): 5,776
- Irrigation System: Public District
- Topography: Level
- Lot Description: Auto Sprinkler Front, Shape Regular, Landscape Front
Disclosures and Reports
- Special Conditions: None
- APN: 067-1300-015-0000
Listed by KW Sac Metro
Sold by Stocker And Watts
Get Pre-Approved Today
Schools
Schools serving 4069 Salt Pt Wy
School District:Elk Grove Unified School District
| Name | Grades | Distance |
|---|---|---|
Sunrise Elementary School 11821 Cobble Brook Drive, Rancho Cordova, CA 95742 | K-6 | 2.7 mi |
Katherine L. Albiani Middle School 9140 Bradshaw Road, Elk Grove, CA 95624 | 7-8 | 12.1 mi |
Pleasant Grove High School 9531 Bond Road, Elk Grove, CA 95624 | 9-12 | 12.3 mi |
Disclaimer:
School attendance boundaries provided by ATTOM Data Solutions and are for reference only. Contact the school directly to verify enrollment eligibility.
Price & Sales History for 4069 Salt Pt Wy
Date
Details
Price
Change
Source
9/22/2026
Sold
$726,000
-1.22%
MLS
7/29/2026
Price Reduced
$735,000
-2%
MLS
6/22/2026
Price Reduced
$750,000
-3.23%
MLS
5/28/2026
Listed
$775,000
—
MLS
Disclaimer: Historical sales information is derived from public records provided by the county offices. Information is not guaranteed and should be independently verified.
4069 Salt Point Way, Rancho Cordova, CA 95742 (MLS# 226064697) is a Single Family property that was sold at $726,000 on September 22, 2026. Want to learn more about 4069 Salt Point Way? Do you have questions about finding other Single Family real estate for sale in Rancho Cordova? You can browse all Rancho Cordova real estate or contact a Coldwell Banker agent to request more information.