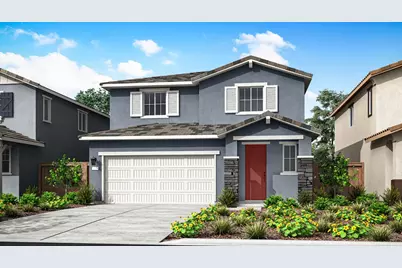
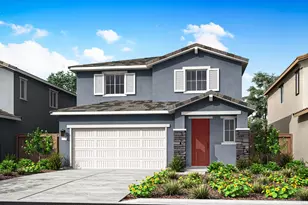
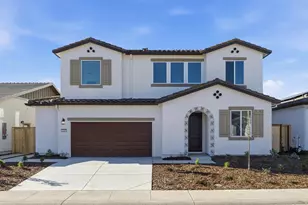
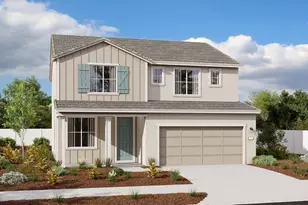
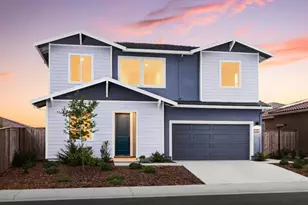
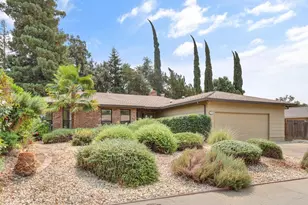
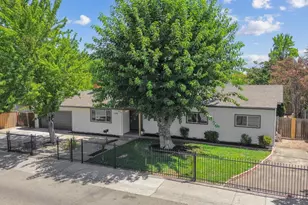
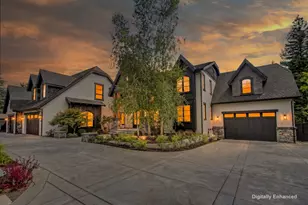
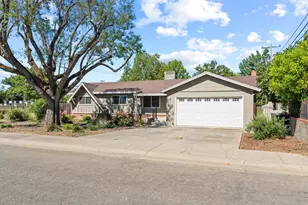
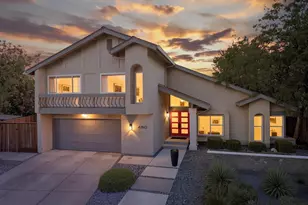
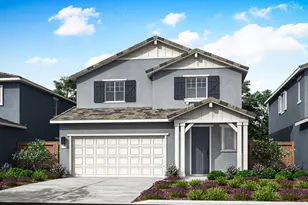
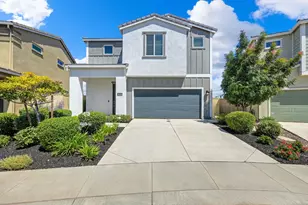
Full Property Details for 4119 Cambery Dr
General
- Price: $579,864
- HOA FEE: $25/month
- Status: Active
- Type: Single Family
- Source: METROLIST_Cali
- MLS ID: 226113455
- Updated: Today (9/9/2026)
- Added to Site: Today
Interior
- Appliances: Free Standing Gas Range, Dishwasher, Microwave, Free Standing Gas Oven
- Flooring: Carpet, Tile, Luxury Vinyl Plank
Rooms
- Total Bathrooms: 3
- Full Bathrooms: 3
- Kitchen: Pantry Closet, Quartz Counter, Island w/Sink
- Dining Room: Dining/Living Combo
- Laundry: Upper Floor
Additional Information
- Shared Amenities: Trails, Other, Park
Parking
- Garage: Yes
- Garage Spaces: 2
- Parking: Garage Facing Front
Location
- County: Sacramento
- Subdivision: Riverblossom at Montelena
- Cross Streets: Prades Way
- Driving Directions: From Hwy 50 exit onto Sunrise Blvd. Left on Chrysanthy Blvd. Left on Cambery Dr. Home will be on the righthand side.
School Information
- School District: Sacramento
- Elem School District: Elk Grove Unified
- Midd School District: Elk Grove Unified
- High School District: Elk Grove Unified
Community
- Association: Yes
- Home Owners Assn.: 1
- Assoc. Fees Include: Other
Heating & Cooling
- Cooling Type: Central
- Heating Type: Central
- Heating Fuel: Central
Utilities
- Sewer: Public Sewer
- Water: Meter on Site
- Utility Description: Cable Connected, Sewer In & Connected, Internet Available, Solar, Natural Gas Available
Structural Information
- Architectural Style: Two Story
- Builder: Tri Pointe Homes
- Construction: Stucco, Frame
- Basement: Yes
- Foundation: Concrete, Slab
- Roof: Tile
- Windows: Dual Pane Full, Low E Glass Full
- Stories/Levels: 2
- Square Feet: 2,181
- Sq. Ft. Source: Builder
- Year Built: 2026
Lot Features
- Lot Size (Acres): 0.0826
- Lot Size (Sq. Ft.): 3,597
- Irrigation System: Meter on Site
- Zoning: RES
- Lot Description: Landscape Front
- Fencing (Description): Back Yard, Wood
Financial Considerations
- Association Fee: $25
- Assoc Fee Freq.: Monthly
Disclosures and Reports
- Special Conditions: None
- APN: 067-1350-012-0000
Listed by TRI Pointe Homes, Inc.