Full Property Details for 4298 Hooded Crow Cir
General
- Sold For: $773,590
- HOA FEE: $323/month
- Status: Closed
- Type: Single Family
- Source: METROLIST_Cali
- MLS ID: 226080259
- Added to Site: 110 day(s) ago
Interior
- Rooms/Areas: Primary Bathroom, Primary Bedroom, Dining Room, Great Room, Temp Controlled Room, Kitchen, Laundry
- Interior Features: Storage Area(s)
- Appliances: Built-In Electric Oven, Hood Over Range, Dishwasher, Disposal, Microwave, Plumbed For Ice Maker, Self/Cont Clean Oven, Electric Cook Top, ENERGY STAR Qualified Appliances, Free Standing Electric Oven, Free Standing Electric Range
- Flooring: Carpet, Laminate, Tile
Rooms
- Total Bathrooms: 4
- Full Bathrooms: 3
- Half Bathrooms: 1
- Bathroom Features: Shower Stall(s), Double Sinks, Soaking Tub, Walk-In Closet, Quartz
- Primary Bathroom: Shower Stall(s), Double Sinks, Soaking Tub, Walk-In Closet, Quartz
- Total Bedrooms: 3
- Primary Bedroom: Walk-In Closet
- Kitchen: Pantry Closet, Quartz Counter, Island w/Sink
- Dining Room: Formal Room
- Laundry: Electric, Hookups Only
Additional Information
- Shared Amenities: Playground, Pool, Clubhouse, Dog Park, Exercise Room, Park
Parking
- Garage: Yes
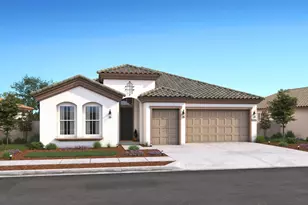
- Garage Spaces: 2
- Parking: Attached, Garage Door Opener, Garage Facing Front, Golf Cart
Location
- County: Sacramento
- Subdivision: Four Seasons at The Ranch Autumn
- Cross Streets: Alamosa Drive
- Driving Directions: From HWY 50...go South on Sunrise to Chrysanthy Blvd., turn left. Continue approx. 5 miles to Four Seasons Community. Follow Signage to Models
- Direction Faces: Southwest
School Information
Community
- Association: Yes
- Home Owners Assn.: 1
- Assoc. Fees Include: Pool
Heating & Cooling
- Cooling Type: Multi-Zone
- Heating Type: Electric
- Heating Fuel: Electric
Utilities
- Sewer: Public Sewer
- Water: Public
- Utility Description: Cable Available, Electric, Sewer In & Connected, Internet Available, Underground Utilities
Structural Information
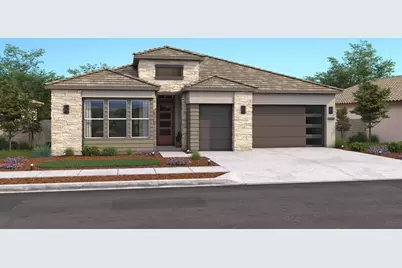
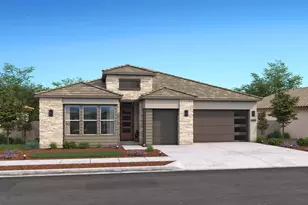
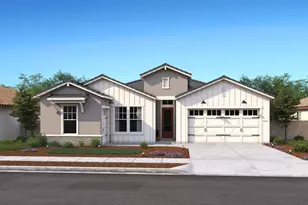
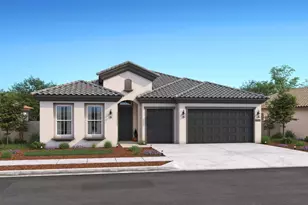
- Architectural Style: One Story Contemporary
- Builder: K. Hovnanian Homes
- Construction: Concrete, Stucco, Wood
- Basement: Yes
- Foundation: Slab
- Roof: Tile
- Windows: Caulked/Sealed, Window Screens
- Stories/Levels: 1
- Square Feet: 2,916
- Sq. Ft. Source: Builder
- Year Built: 2026
Lot Features
- Property View: Park
- Lot Size (Acres): 0.1682
- Lot Size (Sq. Ft.): 7,327
- Irrigation System: Irrigation Available, Public District
- Topography: Level
- Zoning: Res
- Lot Description: Auto Sprinkler Front, Close to Clubhouse, Gated Community, Shape Regular, Landscape Front
- Fencing (Description): Back Yard, Wood, Fenced
Financial Considerations
- Association Fee: $323
- Assoc Fee Freq.: Monthly
Disclosures and Reports
- Special Conditions: None
- Restrictions: Age Restrictions
- APN: 067-2640-019-0000
Listed by K. Hovnanian California Operations
Sold by Re/Max Gold Fair Oaks