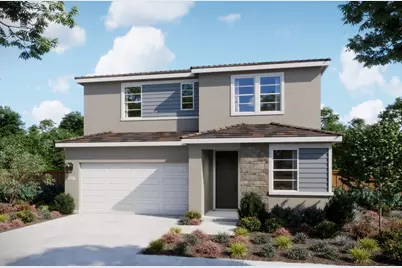
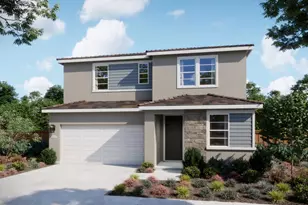
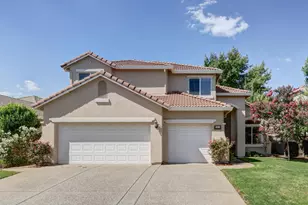
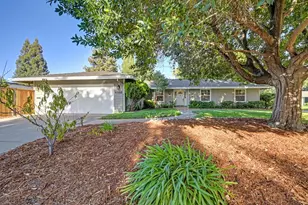
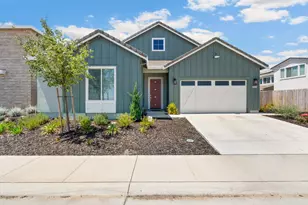
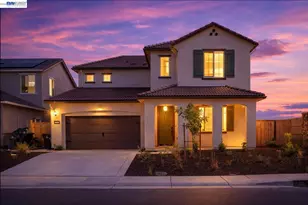
Full Property Details for 4344 Deergrass St
Sign in to view more details. Local MLS Rules require you to be signed in. Not a member yet? Sign up now.
General
- Price: $648,336
- Status: Active
- Type: Single Family
- Source: BAREIS
- MLS ID: 226089218
- Updated: 7/14/2026
- Added to Site: 99 day(s) ago
Interior
- Rooms/Areas: Great Room, Possible Guest
- Appliances: Plumbed For Ice Maker, Microwave, Disposal, Dishwasher
- Flooring: Tile, Laminate, Carpet
Rooms
- Total Bathrooms: 3
- Full Bathrooms: 3
- Bathroom Features: Low-Flow Toilet(s), Low-Flow Shower(s)
- Total Bedrooms: 4
- Primary Bedroom: Walk-In Closet
- Living Room: Great Room
- Kitchen: Island w/Sink, Slab Counter, Quartz Counter
- Dining Room: Dining/Living Combo, Dining Bar
- Laundry: Inside Room, Hookups Only, Electric
Additional Information
- Security/Safety: Fire Suppression System, Smoke Detector, Fire Alarm
Parking
- Garage: Yes
- Garage Spaces: 2
- Garage Description: Attached
Location
- Cross Streets: Castaic Lake Way
- Driving Directions: From Hwy 50: south on Sunrise Boulevard to Douglas Road, turn left. To Cypress Grove Drive, turn right. To Castaic Lake Way, turn left. to Deergrass Street, turn left. Homesite is on the left side of the street.
School Information
- School District: Sacramento
- Elementary School: Elk Grove Unified
- Middle School: Elk Grove Unified
- High School: Elk Grove Unified
Heating & Cooling
- Cooling Type: MultiZone, Central
- Heating Type: MultiZone, Central
Utilities
- Sewer: Septic Connected, Public Sewer, Sewer in Street
- Water: Water District, Public
- Utility Description: Natural Gas Connected, Underground Utilities, Solar, Sewer In & Connected, Electricity, Public
Structural Information
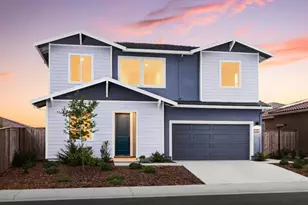
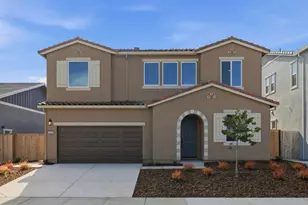
- Architectural Style: Contemporary
- Builder: Woodside Homes
- Construction: Frame, Stucco, Ceiling Insulation
- Foundation: Concrete
- Roof: Tile
- Stories/Levels: 2
- Square Feet: 2,427
- Sq. Ft. Source: Builder
Lot Features
- Lot Size (Acres): 0.1209
- Lot Size (Sq. Ft.): 5,265
- Zoning: res
- Lot Description: Street Lights, Auto Sprinkler Front
- Fencing (Description): Wood
Disclosures and Reports
Listing provided by Richmond American Homes of Maryland, Inc, John Bayless