This is a carousel with tiles that activate property listing cards. Use the previous and next buttons to navigate.
1/1
$3,995
This is a carousel with tiles that activate property listing cards. Use the previous and next buttons to navigate.
1/1
Property Description
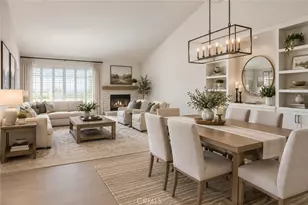
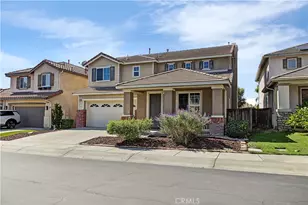
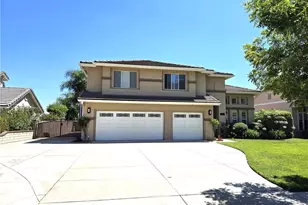
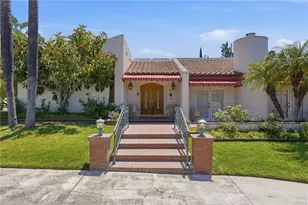
An impressive, Mediterranean-inspired residence with exceptional curb appeal and refined interior finishes throughout. Meticulously maintained and beautifully upgraded this lovely home is nestled in a prestigious hillside location and with community amenities inc pool and clubhouse. Features a grand entry that welcomes you through double leaded-glass doors into a dramatic foyer with soaring ceilings, spiraling staircase and a spacious living room featuring designer ceramic flooring. The sunken formal dining room provides an ideal setting for entertaining. The gourmet kitchen is appointed with granite countertops, stainless steel appliances, and opens to a warm and inviting family room with a dual-sided fireplace and French doors leading to the private backyard. Designed for outdoor enjoyment, the rear yard features a covered patio, outdoor fireplace, and extensive hardscape-perfect for relaxing or entertaining guests. Upstairs, the luxurious primary suite offers cathedral ceilings, a cozy fireplace, a private balcony, and a spacious walk-in closet. The spa-inspired primary bath includes dual vanities with granite countertops, a soaking tub, and a separate shower. Situated on a generously sized private lot, this exceptional home is complete with a three-car attached garage and offers the perfect blend of comfort, style, and sophistication.
Full Property Details
Full Property Details for 10190 Saddlehill
General
- Rent: $3,995
- Status: Closed
- Type: Single Family
- Source: MRMLS
- MLS ID: TR26156731
- Added to Site: 94 day(s) ago
Rental Information
- Lease/Rent Term: 12 Months
Interior
- Rooms/Areas: Formal Entry, Walk-In Closet, All Bedrooms Up, Foyer, Living Room, Family Room, Primary Suite
- Fireplace: Yes
- Fireplace(s): Primary Bedroom, Two-Way, Patio, Outside, Family Room, Den, See-Through
- Eating Areas: Family Kitchen, Dining Room, Area, Breakfast Nook
- Appliances: Gas Cooktop, Water Heater, Disposal, Microwave, Built-In Range, Refrigerator, Range Hood, Dishwasher
- Furnishings: Unfurnished
- Flooring: Tile, Carpet, Laminate
Rooms
Bathrooms
- Total Bathrooms: 3
- Full Bathrooms: 2
- Half Bathrooms: 1
Bedrooms
- Total Bedrooms: 3
Other Rooms
- Laundry: Inside, Individual Room, Gas & Electric Dryer Hookup
Additional Information
- Shared Amenities: Pool
- Pool Description: In-Ground, Community
Exterior
- Deck/Patio: Covered, Concrete, Slab
Parking
- Garage: Yes
- Garage Spaces: 3
- Parking: Concrete, Garage (Direct Access), Built-In Storage, Driveway, Garage Door Opener
Location
- County: San Bernardino
- Driving Directions: Hermosa Ave to Manzanita Dr/Westridge to Saddlehill
School Information
- School District: Etiwanda
Community
- Pets Allowed: Yes
Heating & Cooling
- Cooling Type: Central Air
- Heating Type: Forced Air
Utilities
- Sewer: Sewer on Bond
- Water: Public
Structural Information
- Architectural Style: Mediterranean
- Construction: Frame, Stucco
- Foundation: Slab
- Roof: Spanish Tile
- Common Walls: No Common Walls
- Windows: Double-Pane Windows, Blinds
- Doors: French Doors, Double-Door Entry, Mirror Closet Door(s)
- Entry Floor Number: 1
- Entry Location: Ground Level (with Steps)
- Stories/Levels: Two
- Stories Description: Two
- Square Feet: 2,290
- Sq. Ft. Source: Assessor
- Year Built: 1988
Lot Features
- Property View: Neighborhood
- Lot Size (Acres): 0.1515
- Lot Size (Sq. Ft.): 6,600
- Lot Size Source: Assessor
- Irrigation System: Sprinkler System
- Lot Description: Sprinklers in Front, Sprinklers Timer, Front Yard, Back Yard, Sprinklers in Rear, Yard
- Fencing (Description): Average Condition
Financial Considerations
- Price Per Sq. Ft.: $1.74
- Assoc Fee Freq.: Monthly
- Security Deposit: $3,995
- Key Deposit: $100
- Terms: 12 Months
Listed and Sold by Gateway California Realty, John Newe
Schools
Schools serving 10190 Saddlehill
School Districts:Chaffey Joint Union High School District, Alta Loma Elementary School District
| Name | Grades | Distance |
|---|---|---|
Hermosa Elementary School 10133 Wilson Ave., Rancho Cucamonga, CA 91737 | K-5 | 0.2 mi |
Vineyard Junior High School 6440 Mayberry, Rancho Cucamonga, CA 91737 | 6-8 | 0.7 mi |
Los Osos High School 6001 Milliken Avenue, Rancho Cucamonga, CA 91737 | 9-12 | 1.6 mi |
Disclaimer:
School attendance boundaries provided by ATTOM Data Solutions and are for reference only. Contact the school directly to verify enrollment eligibility.
Price History for 10190 Saddlehill
Date
Details
Price
Change
Source
9/01/2026
Sold
$3,995
—
MLS
8/10/2026
Price Reduced
$3,995
-2.56%
MLS
7/18/2026
Listed
$4,100
—
MLS
Disclaimer: Historical sales information is derived from public records provided by the county offices. Information is not guaranteed and should be independently verified.
10190 Saddlehill, Rancho Cucamonga, CA 91737 (MLS# TR26156731) is a Single Family property that was sold at $3,995 on September 01, 2026. Want to learn more about 10190 Saddlehill? Do you have questions about finding other real estate for sale or rent in Rancho Cucamongo? You can browse all Rancho Cucamongo rentals or contact a Coldwell Banker agent to request more information.