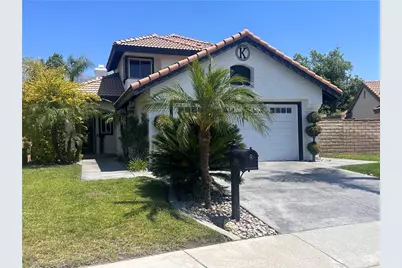
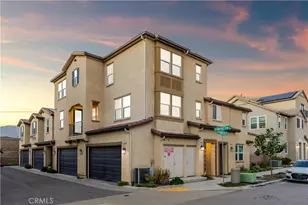
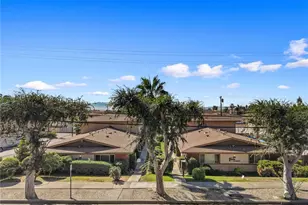
This is a carousel with tiles that activate property listing cards. Use the previous and next buttons to navigate.
1/1
$3,850
This is a carousel with tiles that activate property listing cards. Use the previous and next buttons to navigate.
1/1
Property Description
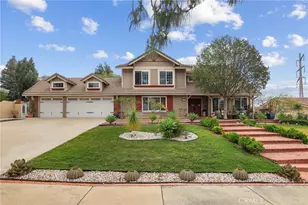
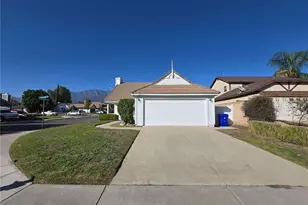
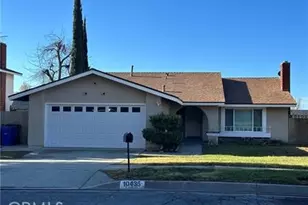
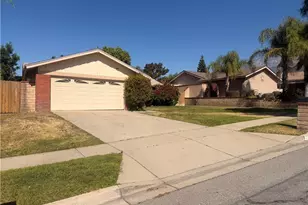
SPLASH around in your new POOL HOME this summer!! Check out this stunning, remodeled home located in the prestigious and award winning Etiwanda School District. Completely remodeled throughout with tons of charm. You will LOVE the solar that will keep your electric bills comfortable, along with the house temperature. The HVAC is newer, and energy efficient to keep you cool and comfortable all summer long and throughout the year. Pebble tech pool and spa with stamped concrete, and a large side yard patio area with gorgeous strung lights make this home the perfect entertainers dream!! Tile wood look flooring throughout the first floor, custom TV casing, plantation shutters on every window. Custom remodeled bathrooms with extensive tile work, granite counter tops and newer fixtures. Downstairs FULL bathroom with large walk in pantry or storage closet. The downstairs bedroom is perfect for a guest room or office (closet has been removed). Upstairs, you will find a spacious master suite, walk in closet and custom remodeled walk in shower with dual sink areas. Commode closet and open to the secondary bedroom. This home sits on the Pacific/Electric walking trail and is minutes to the freeway for a quick commute as well as minutes to Victoria Gardens for shopping and dining. DONT MISS this one - the rentals dont look this good - this one is BEAUTIFUL!!!
Full Property Details
Full Property Details for 10574 Deerfield Dr
General
- Rent: $3,850
- Status: Closed
- Type: Single Family
- Source: MRMLS
- MLS ID: CV26111729
- Added to Site: 48 day(s) ago
Rental Information
- Lease/Rent Term: 12 Months
Interior
- Rooms/Areas: Entry, Laundry, See Remarks, Kitchen, Main Floor Bedroom, Family Room, Primary Suite
- Fireplace: Yes
- Fireplace(s): Family Room
- Eating Areas: See Remarks, Area
- Furnishings: Partially
Rooms
Bathrooms
- Total Bathrooms: 2
- Full Bathrooms: 2
Bedrooms
- Total Bedrooms: 3
Other Rooms
- Laundry: Inside, Individual Room, Washer Included, Dryer Included
Additional Information
- Pool: Yes
- Pool Description: Pebble, Private, Salt Water
- Spa Description: In-Ground, Private
Exterior
- Deck/Patio: See Remarks, Patio
Parking
- Garage: Yes
- Garage Spaces: 2
- Parking: Garage (Direct Access), Driveway
Location
- County: San Bernardino
- Driving Directions: N/Baseline, E/Haven
School Information
- School District: Chaffey Joint Union High
- Elementary School: VICTOR2
- Middle School: VINEYA
- High School: LOSOSO
Heating & Cooling
- Cooling Type: Central Air
- Heating Type: Central
Utilities
- Sewer: Public Sewer
- Water: Public
Structural Information
- Construction: Stucco
- Roof: Tile
- Common Walls: No Common Walls
- Entry Floor Number: 1
- Entry Location: 1
- Stories/Levels: Two
- Stories Description: Two
- Square Feet: 1,420
- Sq. Ft. Source: Assessor
- Year Built: 1986
- Property Condition: Turnkey
Lot Features
- Property View: Mountain(s), Neighborhood
- Lot Size (Acres): 0.1217
- Lot Size (Sq. Ft.): 5,300
- Lot Size Source: Assessor
- Irrigation System: Sprinkler System
- Lot Description: Level with Street, Landscaped, 0-1 Unit/Acre, Front Yard, Sprinkler System, Lawn, Yard
- Fencing (Description): Block
Financial Considerations
- Price Per Sq. Ft.: $2.71
- Security Deposit: $3,850
- Terms: 12 Months
Disclosures and Reports
- Inclusions: Refrigerator, washer and dryer
Listed and Sold by Re/Max Time Realty, Terri Barrett

Schools
Schools serving 10574 Deerfield Dr
School Districts:Chaffey Joint Union High School District, Alta Loma Elementary School District
| Name | Grades | Distance |
|---|---|---|
Victoria Groves Elementary School 10950 Emerson, Rancho Cucamonga, CA 91701 | K-5 | 0.6 mi |
Vineyard Junior High School 6440 Mayberry, Rancho Cucamonga, CA 91737 | 6-8 | 0.9 mi |
Los Osos High School 6001 Milliken Avenue, Rancho Cucamonga, CA 91737 | 9-12 | 1.8 mi |
Disclaimer:
School attendance boundaries provided by ATTOM Data Solutions and are for reference only. Contact the school directly to verify enrollment eligibility.
Price History for 10574 Deerfield Dr
Date
Details
Price
Change
Source
7/01/2026
Sold
$3,850
—
MLS
5/22/2026
Listed
$3,850
—
MLS
Disclaimer: Historical sales information is derived from public records provided by the county offices. Information is not guaranteed and should be independently verified.
10574 Deerfield Drive, Rancho Cucamonga, CA 91701 (MLS# CV26111729) is a Single Family property that was sold at $3,850 on July 01, 2026. Want to learn more about 10574 Deerfield Drive? Do you have questions about finding other real estate for sale or rent in Rancho Cucamongo? You can browse all Rancho Cucamongo rentals or contact a Coldwell Banker agent to request more information.