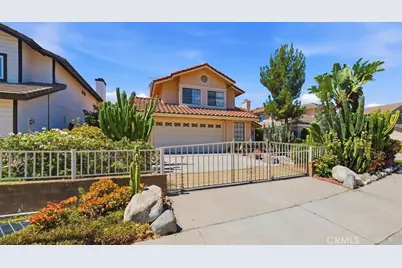
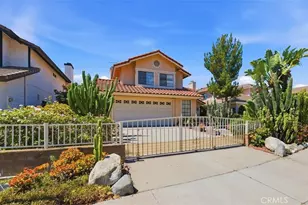
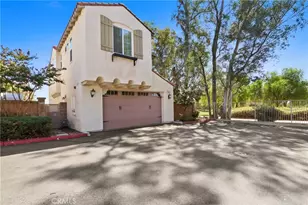
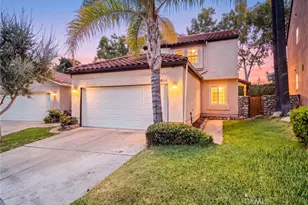
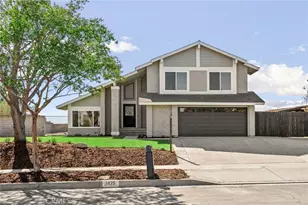
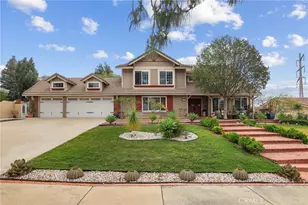
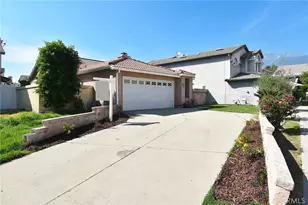
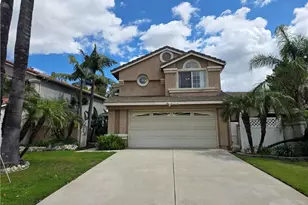
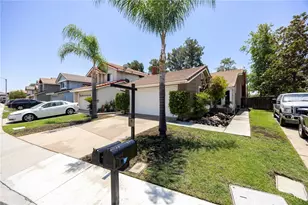
Full Property Details for 10917 Rollins Ct
General
- Sold For: $690,000
- Status: Closed
- Type: Single Family
- Source: MRMLS
- MLS ID: IV26140722
- Added to Site: 113 day(s) ago
Interior
- Rooms/Areas: Primary Bedroom, Entry, Separate Family Room, Kitchen, Living Room, Primary Bathroom
- Interior Features: Built-in Features, High Ceilings, Pantry, Storage
- Fireplace: Yes
- Fireplace(s): Gas Starter, Family Room
- Eating Areas: Family Kitchen
- Flooring: Tile, Carpet
Rooms
- Total Bathrooms: 3
- Full Bathrooms: 2
- Half Bathrooms: 1
- Laundry: Gas Dryer Hookup, In Garage, Washer Hookup, Washer Included, Dryer Included
Additional Information
- Pool Description: None
- Spa Description: Above-Ground
Exterior
- Deck/Patio: Concrete, Slab
Parking
- Garage: Yes
- Garage Spaces: 2
- Parking: Garage, Concrete, Garage (Direct Access), Garage (Single Door), Garage Faces Front, Driveway
Location
- County: San Bernardino
- Driving Directions: 210 exit Milliken south to Victoria Park to Fairmont Way to Emerson
School Information
- School District: Chaffey Joint Union High
- Elementary School: VICTOR2
- Middle School: VINEYA
- High School: LOSOSO
Community
- Community Features: Gutters, Curbs, Biking, Hiking, Street Lights, Suburban, Park
Heating & Cooling
- Cooling Type: Central Air
- Heating Type: Central
Utilities
- Sewer: Public Sewer
- Water: Public
Structural Information
- Architectural Style: Contemporary
- Structure Type: Single Family Residence
- Construction: Brick, Concrete, Stucco, Block, Glass, Drywall Walls
- Foundation: Slab
- Roof: Concrete, Shingle
- Common Walls: No Common Walls
- Windows: Drapes, Custom Covering
- Doors: Sliding Doors
- Disability Access: None
- Entry Location: Front
- Stories/Levels: Two
- Stories Description: Two
- Square Feet: 1,512
- Sq. Ft. Source: Assessor
- Year Built: 1987
- Year Built Source: Assessor
- Property Condition: Repairs (Cosmetic)
Lot Features
- Property View: Mountain(s), City Lights, Neighborhood
- Lot Size (Acres): 0.1148
- Lot Size Source: Assessor
- Lot Description: Cul-de-Sac, Paved, Front Yard, Back Yard
- Fencing (Description): Block
Financial Considerations
- Price Per Sq. Ft.: $456.35
Disclosures and Reports
- Special Conditions: Standard
Listed by Berkshire Hathaway Homeservices California Realty, SCOTT GOLD
Sold by Luxury Collective, TOBIAS STROMAN