This is a carousel with tiles that activate property listing cards. Use the previous and next buttons to navigate.
1/1
$3,114
This is a carousel with tiles that activate property listing cards. Use the previous and next buttons to navigate.
1/1
Property Description
WELCOME TO "THE RESORT"! This is resort living at its finest.
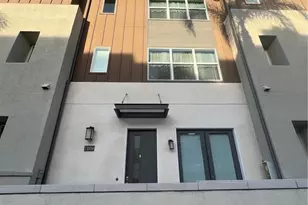
Beautiful tri-level modern home featuring a seamlessly designed, open and spacious floor plan. On the first level, the home welcomes you with a bright Great Room, Dining Room, and a convenient Powder Room-perfect for daily living and easy entertaining. The kitchen, a chef's dream, stands ready to ignite your culinary passion with its gleaming stainless steel appliances, luxurious countertops, and includes a refrigerator, washer, and dryer. Gorgeous flooring flows through the main living areas, complemented by cozy carpeting in the bedrooms and stairs, with all windows elegantly covered by classy drapery and brand-new blinds. Moving to the second level, you will find 3 comfortable bedrooms, 2 full bathrooms, and a dedicated laundry room. The master suite offers true serenity with its walk-in closet and a modern en-suite bathroom. The true highlight waits on the third floor: a massive, versatile bonus room. This expansive space can be easily utilized as a bonus room, game room, home office, or separate family den, making it ideal for working from home. Step outside to enjoy your own beautifully finished landscaping and a lovely courtyard. Residents enjoy exclusive access to the impressive resort-style recreation hub, Club on 6th, which features everything you need for an active, healthy, and social lifestyle-including a luxury pool deck, spa, state-of-the-art fitness center, clubhouse, multi-purpose rooms, dog parks, an outdoor firepit, and BBQ areas all within walking distance. Located in one of Rancho Cucamonga's most coveted neighborhoods, this home offers the ultimate in convenience and luxury living. Close to world-class shopping at Victoria Gardens and Ontario Mills Mall, and highly commuter-friendly with immediate access to the 210, 10, 60, and 15 freeways.
Full Property Details
Full Property Details for 11020 Palapa
General
- Rent: $3,114
- Status: Closed
- Type: Condo
- Source: MRMLS
- MLS ID: PW26137452
- Added to Site: 107 day(s) ago
Rental Information
- Lease/Rent Term: 12 Months
Interior
- Rooms/Areas: All Bedrooms Up
- Fireplace(s): None
- Eating Areas: In Living Room, In Kitchen
- Appliances: Water Heater, Disposal, Built-In Range, Range Hood, Gas Range, Gas Oven, Dishwasher
- Furnishings: Unfurnished
- Flooring: Carpet, Laminate
Rooms
Bathrooms
- Total Bathrooms: 3
- Full Bathrooms: 3
Bedrooms
- Total Bedrooms: 3
Other Rooms
- Laundry: Gas Dryer Hookup, Individual Room, Gas & Electric Dryer Hookup, Washer Hookup, Washer Included, Dryer Included
Additional Information
- Shared Amenities: Gym/Exercise Room, Maintenance Front Yard, Pool, Dog Park, Barbecue, Clubhouse, Spa/Hot Tub
- Pool Description: Community, Gas Heat
- Spa Description: In-Ground, Community, Heated
Exterior
- Deck/Patio: None
Parking
- Garage: Yes
- Garage Spaces: 2
- Parking: Garage Faces Rear, Garage Door Opener, Street
Location
- County: San Bernardino
- Driving Directions: 4th St / Milliken
School Information
- School District: Chaffey Joint Union High
Community
- Mgmt. Company: The Resort
Heating & Cooling
- Cooling Type: Gas, Central Air
- Heating Type: Natural Gas, Central
Utilities
- Sewer: Public Sewer
- Water: Public
Structural Information
- Architectural Style: Modern
- Construction: Concrete, Stucco, Drywall Walls
- Roof: Flat
- Common Walls: End Unit, 1 Common Wall
- Windows: Double-Pane Windows, Drapes, Blinds
- Entry Floor Number: 1
- Entry Location: Side
- Stories/Levels: Three Or More
- Stories Description: Three Or More
- Square Feet: 1,955
- Sq. Ft. Source: Assessor
- Year Built: 2021
Lot Features
- Property View: Neighborhood
- Lot Size (Acres): 0.0449
- Lot Size (Sq. Ft.): 1,955
- Lot Size Source: Assessor
- Lot Description: Paved
- Fencing (Description): Block
Financial Considerations
- Price Per Sq. Ft.: $1.59
- Security Deposit: $3,400
- Terms: 12 Months
Listed and Sold by Team Spirit Realty, Inc., Tae Baeg

Schools
Schools serving 11020 Palapa
School Districts:Cucamonga Elementary School District, Chaffey Joint Union High School District
| Name | Grades | Distance |
|---|---|---|
The Ontario Center 835 North Center Avenue, Ontario, CA 91764 | K-5 | 1.2 mi |
Rancho Cucamonga Middle School 10022 Feron Boulevard, Rancho Cucamonga, CA 91730 | 6-8 | 1.6 mi |
Colony High School 3850 East Riverside Drive, Ontario, CA 91761 | 9-12 | 4.4 mi |
Disclaimer:
School attendance boundaries provided by ATTOM Data Solutions and are for reference only. Contact the school directly to verify enrollment eligibility.
Price History for 11020 Palapa
Date
Details
Price
Change
Source
9/15/2026
Sold
$3,114
-8.41%
MLS
6/25/2026
Listed
$3,400
—
MLS
Disclaimer: Historical sales information is derived from public records provided by the county offices. Information is not guaranteed and should be independently verified.
11020 Palapa, Rancho Cucamonga, CA 91730 (MLS# PW26137452) is a Condo property that was sold at $3,114 on September 15, 2026. Want to learn more about 11020 Palapa? Do you have questions about finding other real estate for sale or rent in Rancho Cucamongo? You can browse all Rancho Cucamongo rentals or contact a Coldwell Banker agent to request more information.