This is a carousel with tiles that activate property listing cards. Use the previous and next buttons to navigate.
1/1
$3,150
This is a carousel with tiles that activate property listing cards. Use the previous and next buttons to navigate.
1/1
Property Description
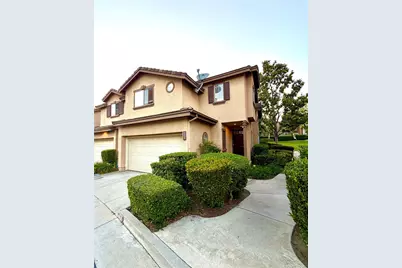
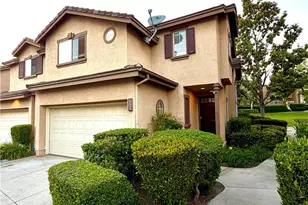
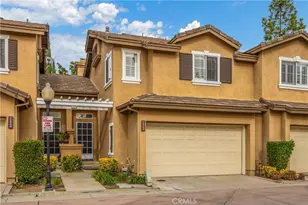
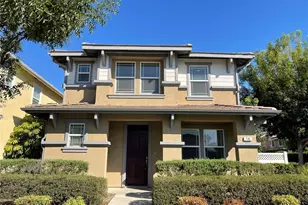
Come see this beautiful End-Unit Townhome located in the highly desirable Northview Community of Prime Terra Vista! With only one shared wall, this well-maintained home has been professionally cleaned and is ready for immediate occupancy.
Upon entry, you'll be welcomed by a spacious living room featuring a stunning cathedral-style window that fills the space with natural light. The family room offers a cozy fireplace and flows into the kitchen, which includes a refrigerator, stove, microwave, and brand new dishwasher.
All three bedrooms are located upstairs and connected by an open hallway with railing that overlooks the first floor. The spacious primary suite features a large bathroom with a soaking tub, separate shower enclosure, and a walk-in closet. A convenient upstairs laundry closet is located within the hall.
Additional highlights include high ceilings, wood flooring throughout most of the home, and tile flooring in the family room and kitchen. Enjoy a private backyard patio, perfect for relaxing or entertaining.
Residents of Northview enjoy access to a community pool, spa, and small park with a walking trail. The attached two-car garage offers ample storage with both a built-in closet wall unit and overhead hanging storage racks.
Conveniently located near Terra Vista Elementary School, Rancho Cucamonga High School, Victoria Gardens, parks, shopping centers, dining, and easy access to the 210, 10, and 15 freeways, this home offers comfort, convenience, and an exceptional location.
Full Property Details
Full Property Details for 11512 Stonecrest Dr
General
- Rent: $3,150
- Status: Closed
- Type: Townhouse
- Source: MRMLS
- MLS ID: TR26121362
- Added to Site: 30 day(s) ago
Rental Information
- Lease/Rent Term: 12 Months
Interior
- Rooms/Areas: All Bedrooms Up, Kitchen, Living Room
- Fireplace: Yes
- Fireplace(s): Gas, Family Room
- Eating Areas: Breakfast Counter/Bar, Family Kitchen, In Kitchen
- Appliances: Water Heater, Microwave, Refrigerator, Gas Range, Gas Oven, Dishwasher
- Furnishings: Unfurnished
- Flooring: Tile, Laminate
Rooms
Bathrooms
- Total Bathrooms: 3
- Full Bathrooms: 2
- Half Bathrooms: 1
Bedrooms
- Total Bedrooms: 3
Other Rooms
- Laundry: Inside, In Closet, Gas & Electric Dryer Hookup, Upper Level, Washer Hookup
Additional Information
- Shared Amenities: Pool, Spa/Hot Tub
- Pool Description: Association, In-Ground, Fenced, Filtered, Community
- Spa Description: Association, In-Ground, Community
Exterior
- Deck/Patio: Concrete, Rear Porch
Parking
- Garage: Yes
- Garage Spaces: 2
- Parking: Garage, Garage (Single Door), Garage Faces Front, Garage Door Opener
Location
- County: San Bernardino
- Driving Directions: Baseline Road to Milliken
School Information
- School District: Chaffey Joint Union High
- Elementary School: TERVIS
- Middle School: ETIWAN
- High School: RANCUC
Community
- Pets Allowed: Yes
Heating & Cooling
- Cooling Type: Central Air
- Heating Type: Fireplace(s), Central
Utilities
- Sewer: Public Sewer
- Water: Public
Structural Information
- Architectural Style: Traditional, Contemporary
- Common Walls: 1 Common Wall
- Windows: Blinds
- Entry Floor Number: 1
- Entry Location: front
- Stories/Levels: Two
- Stories Description: Two
- Square Feet: 1,475
- Sq. Ft. Source: Assessor
- Year Built: 1993
- Property Condition: Turnkey
Lot Features
- Property View: Mountain(s), Neighborhood
- Lot Size (Acres): 0.0376
- Lot Size (Sq. Ft.): 1,640
- Lot Size Source: Assessor
- Irrigation System: Sprinkler System
- Lot Description: Landscaped, Park Nearby, Sprinkler System
- Fencing (Description): Brick
Financial Considerations
- Price Per Sq. Ft.: $2.14
- Security Deposit: $3,400
- Key Deposit: $25
- Terms: 12 Months
Disclosures and Reports
- Inclusions: Refrigerator, Stove, Microwave, Dishwasher, Garage Storage Wall units
Listed and Sold by Re/Max Top Producers, Marisela Vandervies

Schools
Schools serving 11512 Stonecrest Dr
School Districts:Chaffey Joint Union High School District, Etiwanda Elementary School District
| Name | Grades | Distance |
|---|---|---|
Terra Vista Elementary School 7497 Mountain View Drive South, Rancho Cucamonga, CA 91730 | K-5 | 0.3 mi |
Etiwanda Intermediate School 6925 Etiwanda Ave., Rancho Cucamonga, CA 91739 | 6-8 | 1.8 mi |
Rancho Cucamonga High School 11801 Lark Drive, Rancho Cucamonga, CA 91701 | 9-12 | 0.9 mi |
Disclaimer:
School attendance boundaries provided by ATTOM Data Solutions and are for reference only. Contact the school directly to verify enrollment eligibility.
Price History for 11512 Stonecrest Dr
Date
Details
Price
Change
Source
6/26/2026
Sold
$3,150
—
MLS
6/05/2026
Listed
$3,150
—
MLS
Disclaimer: Historical sales information is derived from public records provided by the county offices. Information is not guaranteed and should be independently verified.
11512 Stonecrest Drive, Rancho Cucamonga, CA 91730 (MLS# TR26121362) is a Townhouse property that was sold at $3,150 on June 26, 2026. Want to learn more about 11512 Stonecrest Drive? Do you have questions about finding other real estate for sale or rent in Rancho Cucamongo? You can browse all Rancho Cucamongo rentals or contact a Coldwell Banker agent to request more information.