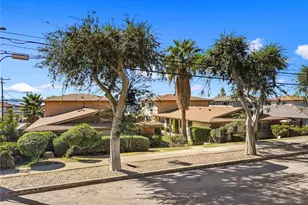
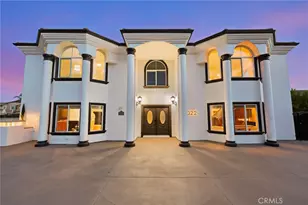
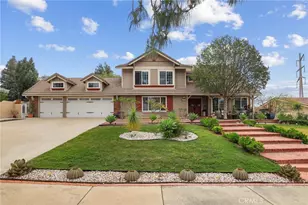
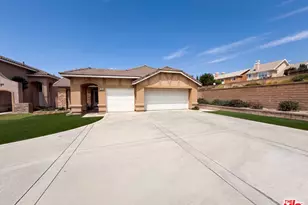
This is a carousel with tiles that activate property listing cards. Use the previous and next buttons to navigate.
1/1
$811,200
This is a carousel with tiles that activate property listing cards. Use the previous and next buttons to navigate.
1/1
Property Description
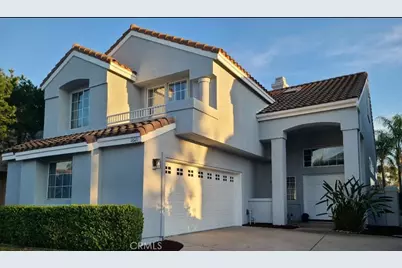
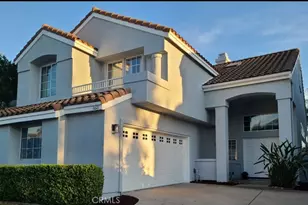
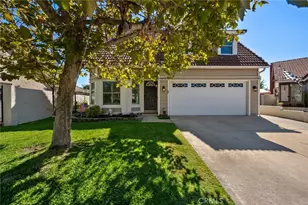
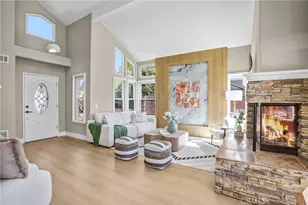
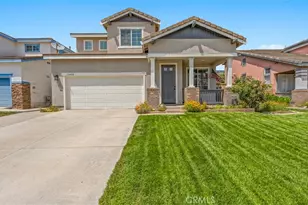
ETIWANDA SCHOOL DISTRICT . . . NO HOA . . . LOW TAX RATE OF 1.1% aprox. . . . ExceptionaL cul-de-dac location . . . . . BRAND NEW EXTERIOR PAINT . . . BRAND NEW A/C-HEATING SYSTEM . . . BRAND NEW CARPET ON 2ND LEVEL . . . SELLER WILL ALLOW BUYER TO CHOOSE FROM FIVE STYLES OF WOOD LAMINATE FLOORING THROUGHOUT THE 1ST LEVEL (with exception of kitchen & bath) . . . . . LARGE & OPEN LIVING FLOOR PLAN WITH HIGH CATHEDRAL CEILINGS & PLENTY OF NATURAL LIGHT . . . THIS FLOOR PLAN IS NOT SMALL . . . NOT CRAMMED . . . . . About 5 minutes from 210 Fwy . . . . . Convenient shopping about 3 minutes away . . . . . NEAR AWARD WINNING SCHOOLS . . . Both the Rancho Cucamonga High School and Carlton P. Lightfoot Elementary School within a short walking distance . . . THE LOS OSOS HIGH SCHOOL within a 6 minute drive . . . . . NO HOA & LOW TAXES . . . . Kenyon Park is a short walk away . . . . . HOME FEATURES A LARGE LIVING AREA INCLUDING KITCHEN WITH BREAKFAST AREA . . . HOME HAS DUAL FACING FIREPLACE TO LIVING ROOM & FAMILY ROOM . . . . . THE LIVING ROOM IS LARGE & WIDE featuring high cathedral ceilings & is next to formal dining room with large sliding door to patio area . . . . . THE SEPARATE FAMILY ROOM IS LARGE & FEATURES WET BAR . . . . . The kitchen is large with plenty of space for separate breakfast area dining . . . . . Kitchen features plenty of cabinets & tile counter tops . . . Additional features are double gas oven, dishwasher, & microwave . . . . . The first floor level has a guest bath & large laundry room with large sink . . . . . OVERSIZED GARAGE WITH BONUS AREA EXCELLENT FOR GYM, OFFICE, OR ADDITIONAL BEDROOM . . . . . On the 2nd floor level there are 3 large bedrooms with mirror closet doors . . . . . The guest bath features dual sink vanity . . . . . The master bedroom & bathroom are exceptionally large featuring two separate closets with mirror doors . . . The closet near the master bath is walk-in . . . The master bathroom features soak-in garden tub, separate walk-in shower, dual vanity sink, & sit-in make-up area .
Full Property Details
Full Property Details for 11621 Pavia
General
- Sold For: $811,200
- Status: Closed
- Type: Single Family
- Source: MRMLS
- MLS ID: IV26064324
- Added to Site: 112 day(s) ago
Interior
- Rooms/Areas: Walk-In Closet, Separate Family Room, Laundry, All Bedrooms Up, Kitchen, Living Room, Family Room
- Interior Features: Wet Bar, High Ceilings, Ceiling Fan(s), Two-Story Ceilings, Open Floorplan, Tile Counters, Cathedral Ceiling(s)
- Fireplace: Yes
- Fireplace(s): Gas, Living Room, Family Room
- Eating Areas: Dining Room
- Appliances: Disposal, Microwave, Gas Water Heater, Gas Range, Double Oven, Dishwasher
- Flooring: Tile, Carpet, Laminate
Rooms
Bathrooms
- Total Bathrooms: 3
- Full Bathrooms: 2
- Half Bathrooms: 1
Bedrooms
- Total Bedrooms: 3
Other Rooms
- Laundry: Gas Dryer Hookup, Individual Room, Gas & Electric Dryer Hookup, Washer Hookup, Washer Included, Dryer Included
Additional Information
- Pool Description: None
- Spa Description: None
Exterior
- Deck/Patio: Concrete, Open Patio, Patio, Slab
Parking
- Garage: Yes
- Garage Spaces: 2
Location
- County: San Bernardino
- Driving Directions: From 210 Fwy, exit at Milliken Ave-go south, to Kenyon Way-left, to Portofino Dr-left, to Pisa Pl-left, to Pavia Dr-left, to home on left side
- Direction Faces: North
School Information
- School District: Cucamonga
Community
- Community Features: Curbs, Street Lights, Storm Drains, Sidewalks, Suburban
Heating & Cooling
- Cooling Type: Electric, Central Air
- Heating Type: Fireplace(s), Natural Gas, Forced Air, Central
Utilities
- Sewer: Public Sewer
- Water: Public
Structural Information
- Architectural Style: Contemporary
- Structure Type: Single Family Residence
- Foundation: Slab
- Roof: Tile
- Common Walls: No Common Walls
- Windows: Double-Pane Windows, Screens
- Entry Location: 1
- Stories/Levels: Two
- Stories Description: Two
- Square Feet: 2,334
- Sq. Ft. Source: Assessor
- Year Built: 1993
- Year Built Source: Assessor
- Property Condition: Turnkey
Lot Features
- Property View: Mountain(s)
- Lot Size (Acres): 0.101
- Lot Size Source: Assessor
- Irrigation System: Sprinkler System
- Lot Description: Sprinklers in Front, Cul-de-Sac, Level with Street, Rectangular Lot, 0-1 Unit/Acre, Level, Near Public Transit, Sprinklers Timer, Front Yard, Sprinkler System, Back Yard, Sprinklers in Rear
Financial Considerations
- Price Per Sq. Ft.: $347.56
Disclosures and Reports
- Special Conditions: Standard
Listed by 1% Listing Fee, OSCAR GARCIA
Sold by Pinnacle Real Estate Group, Xiang Qin

Get Pre-Approved Today
Schools
Schools serving 11621 Pavia
School Districts:Chaffey Joint Union High School District, Etiwanda Elementary School District
| Name | Grades | Distance |
|---|---|---|
Carleton P. Lightfoot Elementary School 6989 Kenyon Way, Rancho Cucamonga, CA 91701 | K-5 | 0.2 mi |
Day Creek Intermediate School 12345 Coyote Dr., Rancho Cucamonga, CA 91739 | 6-8 | 1.9 mi |
Rancho Cucamonga High School 11801 Lark Drive, Rancho Cucamonga, CA 91701 | 9-12 | 0.2 mi |
Disclaimer:
School attendance boundaries provided by ATTOM Data Solutions and are for reference only. Contact the school directly to verify enrollment eligibility.
Price & Sales History for 11621 Pavia
Date
Details
Price
Change
Source
5/28/2026
Sold
$811,200
-4.55%
MLS
3/25/2026
Listed
$849,900
—
MLS
Disclaimer: Historical sales information is derived from public records provided by the county offices. Information is not guaranteed and should be independently verified.
11621 Pavia, Rancho Cucamonga, CA 91701 (MLS# IV26064324) is a Single Family property that was sold at $811,200 on May 28, 2026. Want to learn more about 11621 Pavia? Do you have questions about finding other Single Family real estate for sale in Rancho Cucamongo? You can browse all Rancho Cucamongo real estate or contact a Coldwell Banker agent to request more information.