This is a carousel with tiles that activate property listing cards. Use the previous and next buttons to navigate.
1/1
$1,170,000
This is a carousel with tiles that activate property listing cards. Use the previous and next buttons to navigate.
1/1
Property Description
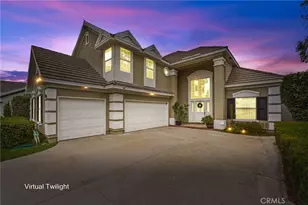
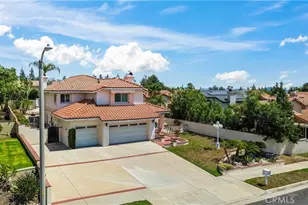
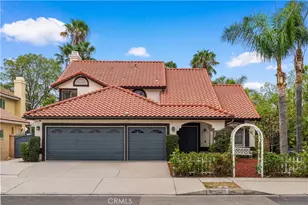
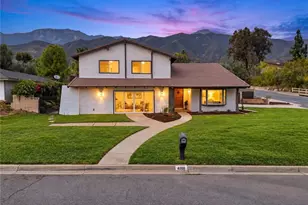
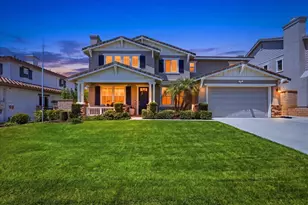
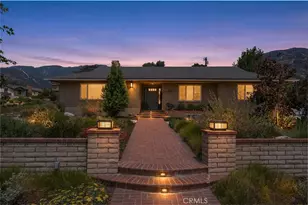
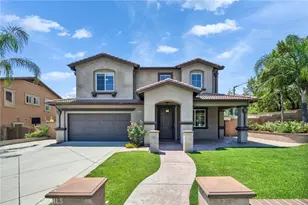
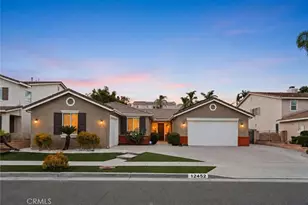
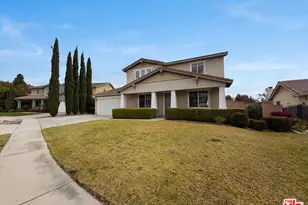
Welcome to this beautifully upgraded home offering the perfect blend of comfort, style, and resort-style outdoor living. From the inviting front porch to the lush landscaping and charming curb appeal, this home makes a wonderful first impression.
Inside, you'll find soaring ceilings, crown molding, and abundant natural light throughout. The spacious family room features a cozy fireplace, beautiful backyard views, and seamless flow into the kitchen and dining areas, creating the ideal space for everyday living and entertaining.
The beautifully updated kitchen offers quartz countertops, stainless steel appliances, double ovens, farmhouse sink, updated backsplash, generous cabinetry, and a large center island with bar seating. Open to the family room, the kitchen creates a true gathering space at the heart of the home.
The thoughtfully designed floor plan includes a downstairs bedroom and full bathroom with walk-in shower, perfect for guests, multigenerational living, or a private office. A separate laundry room adds convenience and additional storage.
Upstairs, the spacious primary suite serves as a private retreat featuring direct access to an expansive deck overlooking the backyard, complete with a spiral staircase leading down to the pool area. The luxurious primary bathroom features dual vanities, soaking tub, separate shower, and a large walk-in closet with custom built-ins.
Additional upstairs bedrooms are spacious and bright with ceiling fans, plush carpeting, and generous closet space. The upstairs hall bathroom features dual sinks and an ideal layout for busy households.
Step outside to your private backyard oasis featuring a sparkling pool and spa, mature tropical landscaping, expansive decking, covered patio, built-in BBQ island, and multiple entertaining areas perfect for enjoying Southern California living year-round.
Additional highlights include updated flooring, fresh interior paint, new HVAC system, updated bathrooms, spacious living areas, and a 3-car garage. Located within award-winning school districts and conveniently close to shopping, restaurants, and freeway access for an easy commute, this exceptional home truly offers the best of Southern California living.
Full Property Details
Full Property Details for 12409 Secretariat
General
- Sold For: $1,170,000
- Status: Closed
- Type: Single Family
- Source: MRMLS
- MLS ID: CV26088359
- Added to Site: 84 day(s) ago
Interior
- Rooms/Areas: Walk-In Closet, Entry, Laundry, Kitchen, Living Room, Main Floor Bedroom, Family Room, Primary Suite, Primary Bathroom
- Interior Features: Balcony, Quartz Counters, Ceiling Fan(s)
- Fireplace: Yes
- Fireplace(s): Family Room
- Eating Areas: Breakfast Counter/Bar, L-Shaped Dining Area, Dining Room, In Kitchen, Separated
- Appliances: Gas Cooktop, Microwave, Refrigerator, Double Oven, Dishwasher
- Flooring: Carpet, Laminate
Rooms
Bathrooms
- Total Bathrooms: 3
- Full Bathrooms: 3
Bedrooms
- Total Bedrooms: 4
Other Rooms
- Laundry: Inside, Individual Room
Additional Information
- Pool: Yes
- Pool Description: In-Ground, Private
- Spa Description: Private, Heated
Exterior
- Deck/Patio: Covered, Front Porch, Concrete, Open Patio
Parking
- Garage: Yes
- Garage Spaces: 3
- Parking: Garage (Direct Access), Garage Faces Front, Driveway
Location
- County: San Bernardino
- Driving Directions: Cross streets Stable Falls Ave and Secretariat Dr
School Information
- School District: Etiwanda
- Elementary School: JOHGOL
- Middle School: DAYCRE2
- High School: LOSOSO
Community
- Community Features: Curbs
Heating & Cooling
- Cooling Type: Central Air
- Heating Type: Central
Utilities
- Sewer: Public Sewer
- Water: Public
Structural Information
- Structure Type: Single Family Residence
- Common Walls: No Common Walls
- Doors: Double-Door Entry
- Entry Location: 1
- Stories/Levels: Two
- Stories Description: Two
- Square Feet: 2,650
- Sq. Ft. Source: Assessor
- Year Built: 2001
- Year Built Source: Assessor
Lot Features
- Property View: Mountain(s)
- Lot Size (Acres): 0.1793
- Lot Size Source: Assessor
- Lot Description: 0-1 Unit/Acre
Financial Considerations
- Price Per Sq. Ft.: $441.51
Disclosures and Reports
- Special Conditions: Standard
Listed by Keller Williams Realty College Park, Sabrina Cole
Sold by The Bowater Group, Kim Costello

Get Pre-Approved Today
Schools
Schools serving 12409 Secretariat
School Districts:Etiwanda Elementary School District, Chaffey Joint Union High School District
| Name | Grades | Distance |
|---|---|---|
John L. Golden Elementary School 12400 Banyan St., Rancho Cucamonga, CA 91739 | K-5 | 0.4 mi |
Day Creek Intermediate School 12345 Coyote Dr., Rancho Cucamonga, CA 91739 | 6-8 | 1.1 mi |
Los Osos High School 6001 Milliken Avenue, Rancho Cucamonga, CA 91737 | 9-12 | 1.3 mi |
Disclaimer:
School attendance boundaries provided by ATTOM Data Solutions and are for reference only. Contact the school directly to verify enrollment eligibility.
Price & Sales History for 12409 Secretariat
Date
Details
Price
Change
Source
6/22/2026
Sold
$1,170,000
-1.6%
MLS
5/25/2026
Price Reduced
$1,189,000
-2.14%
MLS
5/15/2026
Listed
$1,215,000
—
MLS
Disclaimer: Historical sales information is derived from public records provided by the county offices. Information is not guaranteed and should be independently verified.
12409 Secretariat, Rancho Cucamonga, CA 91739 (MLS# CV26088359) is a Single Family property that was sold at $1,170,000 on June 22, 2026. Want to learn more about 12409 Secretariat? Do you have questions about finding other Single Family real estate for sale in Rancho Cucamongo? You can browse all Rancho Cucamongo real estate or contact a Coldwell Banker agent to request more information.