This is a carousel with tiles that activate property listing cards. Use the previous and next buttons to navigate.
1/1
$1,340,000
This is a carousel with tiles that activate property listing cards. Use the previous and next buttons to navigate.
1/1
Property Description
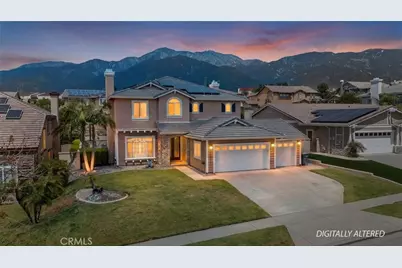
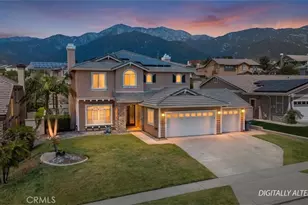
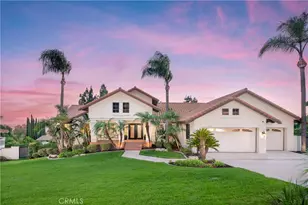
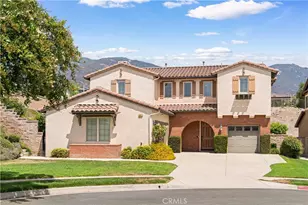
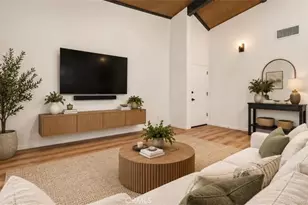
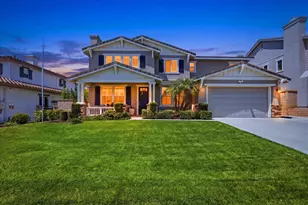
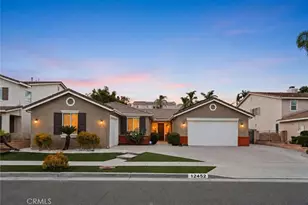
Welcome to the Realm of Spectacular Living! This extraordinary estate is situated in the prestigious North Etiwanda foothills, providing luxury, comfort, and outstanding design throughout. Step through the elegant entrance into a generous living space, embellished with opulent hardwood floors and a magnificent fireplace, creating a cozy and inviting atmosphere. The gourmet kitchen is designed to captivate, showcasing custom cabinetry, granite countertops, a designer tile backsplash, a large serving island, stainless steel appliances, and a bespoke wine bar-perfect for hosting gatherings. The adjacent family room boasts a second fireplace, further enhancing the home's comfort and livability. The expansive primary suite serves as a true sanctuary, complete with its own fireplace, private balcony access, and a spa-like bathroom that includes tile flooring, a custom tile shower with a rain head, a separate soaking tub, double vanities, and a generous walk-in closet. In addition to 3 bedrooms and a large loft upstairs, this residence offers a bedroom, with a full bath suite, conveniently located downstairs. Venture outside to your resort-style backyard, featuring a stunning rock saltwater pool and spa, a firepit and a full barbecue. Additional features include a bright open floor plan, an indoor laundry room, and a three-car garage. This extraordinary home merges luxury and functionality in one of Etiwanda's most sought-after locations...be decisive and make this property yours today!
Full Property Details
Full Property Details for 12452 Altura
General
- Sold For: $1,340,000
- Status: Closed
- Type: Single Family
- Source: MRMLS
- MLS ID: CV26081333
- Added to Site: 81 day(s) ago
Interior
- Rooms/Areas: Walk-In Closet, Primary Bedroom, Kitchen, Living Room, Main Floor Bedroom, Family Room, Loft, Primary Suite, Primary Bathroom
- Interior Features: Ceiling Fan(s), Open Floorplan, Granite Counters
- Fireplace: Yes
- Fireplace(s): Primary Bedroom, Gas Starter, Living Room, Family Room
- Appliances: Gas Cooktop, Disposal, Microwave, Double Oven, Dishwasher
- Flooring: Carpet, Wood
Rooms
Bathrooms
- Total Bathrooms: 3
- Full Bathrooms: 3
Bedrooms
- Total Bedrooms: 4
Other Rooms
- Laundry: Individual Room
Additional Information
- Pool: Yes
- Pool Description: In-Ground, Waterfall, Private, Heated, Gas Heat
- Spa Description: In-Ground, Private, Heated, Gunite
Exterior
- Deck/Patio: Covered, Concrete, Patio, Rear Porch, Deck
Parking
- Garage: Yes
- Garage Spaces: 3
Location
- County: San Bernardino
- Driving Directions: East of Day Creek / North of Wilson
School Information
- School District: Etiwanda
Community
- Community Features: Gutters, Curbs, Foothills, Street Lights, Sidewalks
Heating & Cooling
- Cooling Type: Dual, Central Air
- Heating Type: Central
Utilities
- Sewer: Sewer Paid
- Water: Public
Structural Information
- Structure Type: Single Family Residence
- Construction: Frame, Stucco
- Roof: Concrete, Tile
- Common Walls: No Common Walls
- Disability Access: Doors - Swing In
- Entry Location: level
- Stories/Levels: Two
- Stories Description: Two
- Square Feet: 3,127
- Sq. Ft. Source: Assessor
- Year Built: 2003
- Year Built Source: Assessor
Lot Features
- Property View: Mountain(s)
- Lot Size (Acres): 0.1928
- Lot Size Source: Assessor
- Irrigation System: Sprinkler System
- Lot Description: Landscaped, Level, Sprinkler System, Lawn
- Fencing (Description): Block, Wrought Iron
Green Features
- Energy Generation: Solar
Financial Considerations
- Price Per Sq. Ft.: $428.53
Disclosures and Reports
- Special Conditions: Standard
Listed and Sold by Coldwell Banker Icon, Ronald Stearns

Get Pre-Approved Today
Schools
Schools serving 12452 Altura
School Districts:Etiwanda Elementary School District, Chaffey Joint Union High School District
| Name | Grades | Distance |
|---|---|---|
John L. Golden Elementary School 12400 Banyan St., Rancho Cucamonga, CA 91739 | K-5 | 0.6 mi |
Day Creek Intermediate School 12345 Coyote Dr., Rancho Cucamonga, CA 91739 | 6-8 | 0.2 mi |
Los Osos High School 6001 Milliken Avenue, Rancho Cucamonga, CA 91737 | 9-12 | 1.3 mi |
Disclaimer:
School attendance boundaries provided by ATTOM Data Solutions and are for reference only. Contact the school directly to verify enrollment eligibility.
Price & Sales History for 12452 Altura
Date
Details
Price
Change
Source
6/16/2026
Sold
$1,340,000
1.13%
MLS
4/22/2026
Listed
$1,325,000
—
MLS
Disclaimer: Historical sales information is derived from public records provided by the county offices. Information is not guaranteed and should be independently verified.
12452 Altura, Rancho Cucamonga, CA 91739 (MLS# CV26081333) is a Single Family property that was sold at $1,340,000 on June 16, 2026. Want to learn more about 12452 Altura? Do you have questions about finding other Single Family real estate for sale in Rancho Cucamongo? You can browse all Rancho Cucamongo real estate or contact a Coldwell Banker agent to request more information.