This is a carousel with tiles that activate property listing cards. Use the previous and next buttons to navigate.
1/1
$1,035,000
This is a carousel with tiles that activate property listing cards. Use the previous and next buttons to navigate.
1/1
Property Description
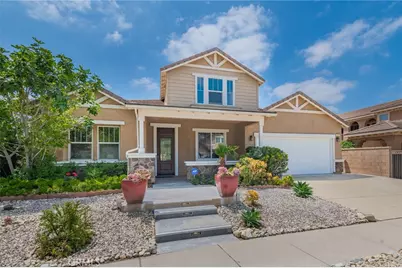
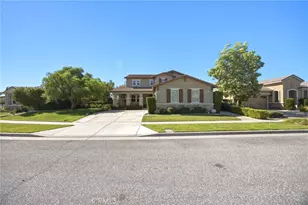
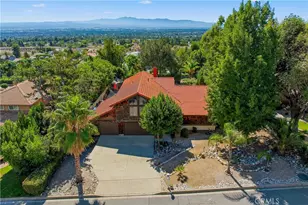
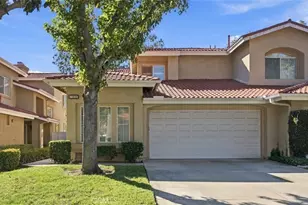
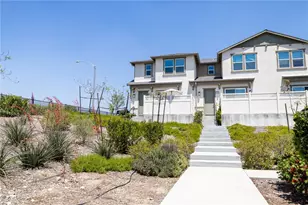
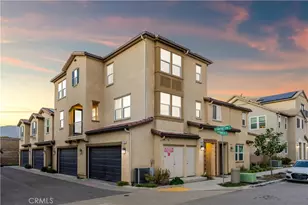
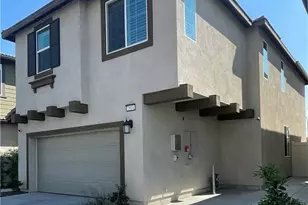
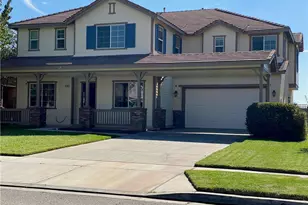
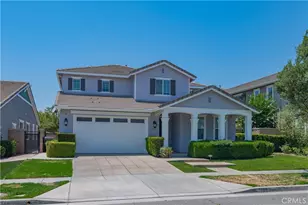
This stunning former Victoria Arbors Model Home spanning 3,100 SF masterfully blending sophisticated upgrades offers 4 Bedrooms and 4 full Bathrooms including a Master Bedroom & Bathroom Downstairs and 1 Bedroom & 1 Bathroom alongside a generous Loft/Den-perfect for a Home Office or easily convertible into a fifth Bedroom Upstairs, Crown Molding, Surround Sound, Laminated Flooring Throughout, Gourmet chef's Kitchen with Granite Premium Countertops and a custom Mosaic Backsplash, a Kitchen Island, Double Oven, a Gas Cooktop, a built-in Wine Cooler, High Ceiling Family Room with a cozy Fireplace, built-in Cabinets Throughout, new restored large Walk-in Closet in Master Bathroom, Completely Landscaped, 3-Car Tandem Garage, a Water Fountain in Backyard. Wall of kitchen hallway has just been restored to the original Builder's design. Bonus Upgrades: One bathroom was professionally added finished with high-quality materials (valued at over $10k) (unpermitted), providing exceptional comfort for family or guests.
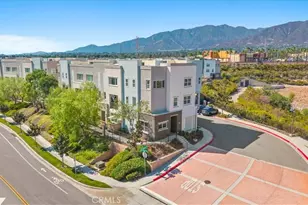
Enjoy unparalleled privacy with no rear neighbors, as the property backs directly onto a peaceful local park, situated within walking distance to Victoria Gardens shopping and dining. This home offers a quiet, upscale lifestyle with immediate access to the 210 and 15 freeways. Buyer and Buyer's Agent to verify all square footage and lot size.
Full Property Details
Full Property Details for 12537 Vintner Dr
General
- Sold For: $1,035,000
- Status: Closed
- Type: Single Family
- Source: MRMLS
- MLS ID: CV26198150
- Added to Site: 53 day(s) ago
Interior
- Rooms/Areas: Formal Entry, Walk-In Closet, Primary Bedroom, Separate Family Room, Laundry, Recreation, Bonus Room, Office, Main Floor Primary Bedroom, Living Room, Main Floor Bedroom, Family Room, Primary Suite, Den, Primary Bathroom, Game Room
- Interior Features: High Ceilings, Granite Counters, Wired for Sound, Dry Bar, Recessed Lighting, Tile Counters, Ceiling Fan(s), Quartz Counters, Open Floorplan, Copper Plumbing (Full), Wired for Data, Crown Molding, Built-in Features, Two-Story Ceilings
- Fireplace: Yes
- Fireplace(s): Gas, Gas Starter, Family Room
- Eating Areas: Breakfast Counter/Bar, Family Kitchen, Dining Room
- Appliances: Gas Cooktop, Water Heater, Disposal, Microwave, Built-In Range, Gas Water Heater, Range Hood, Double Oven, Dishwasher
- Flooring: Tile, Laminate
Rooms
Bathrooms
- Total Bathrooms: 4
- Full Bathrooms: 4
Bedrooms
- Total Bedrooms: 4
Other Rooms
- Laundry: Inside, Gas Dryer Hookup, Individual Room, Washer Hookup
Additional Information
- Pool Description: None
- Spa Description: None
Exterior
- Deck/Patio: None
Parking
- Garage: Yes
- Garage Spaces: 3
- Parking: Garage, Driveway Up Slope From Street, Tandem Garage, Garage (Direct Access), Garage Faces Front, Driveway, Garage Door Opener, Garage (Two Doors)
Location
- County: San Bernardino
- Driving Directions: North on Day Creek, Right on Church St, Left on Arbor Ln, Right on Vintner Dr.
School Information
- School District: Chaffey Joint Union High
Community
- Community Features: Street Lights, Storm Drains, Sidewalks
Heating & Cooling
- Cooling Type: Dual, Electric, Zoned
- Heating Type: Fireplace(s), Natural Gas, Forced Air, Zoned, Central
Utilities
- Sewer: Sewer Paid, Public Sewer
- Water: Public
Structural Information
- Architectural Style: Contemporary
- Structure Type: Single Family Residence
- Foundation: Slab
- Roof: Tile
- Common Walls: No Common Walls
- Windows: Shutters, Double-Pane Windows
- Entry Location: Front Door
- Stories/Levels: Two
- Stories Description: Two
- Square Feet: 3,100
- Sq. Ft. Source: Assessor
- Year Built: 2004
- Year Built Source: Assessor
- Property Condition: Turnkey
Lot Features
- Property View: Mountain(s), Park/Greenbelt
- Lot Size (Acres): 0.15
- Lot Size Source: Assessor
- Irrigation System: Sprinkler System
- Lot Description: Sprinklers in Front, Lot 6500-9999, Landscaped, Level, Sprinklers Timer, Park Nearby, Drip Sprinkler System, 2-5 Units/Acre, Front Yard, Sprinkler System, Sprinklers in Rear
- Fencing (Description): Block
Financial Considerations
- Price Per Sq. Ft.: $333.87
Disclosures and Reports
- Special Conditions: Standard
Listed by Re/Max Champions, Kuo-Ming Lee
Sold by Re/Max Time Realty, Tamer Youssef
Get Pre-Approved Today
Schools
Schools serving 12537 Vintner Dr
School Districts:Etiwanda Elementary School District, Chaffey Joint Union High School District
| Name | Grades | Distance |
|---|---|---|
Perdew Elementary School 13051 Miller Ave., Rancho Cucamonga, CA 91739 | K-5 | 0.8 mi |
Etiwanda Intermediate School 6925 Etiwanda Ave., Rancho Cucamonga, CA 91739 | 6-8 | 0.8 mi |
Rancho Cucamonga High School 11801 Lark Drive, Rancho Cucamonga, CA 91701 | 9-12 | 1.4 mi |
Disclaimer:
School attendance boundaries provided by ATTOM Data Solutions and are for reference only. Contact the school directly to verify enrollment eligibility.
Price & Sales History for 12537 Vintner Dr
Date
Details
Price
Change
Source
10/13/2026
Sold
$1,035,000
-0.38%
MLS
9/10/2026
Listed
$1,039,000
—
MLS
Disclaimer: Historical sales information is derived from public records provided by the county offices. Information is not guaranteed and should be independently verified.
12537 Vintner Drive, Rancho Cucamonga, CA 91739 (MLS# CV26198150) is a Single Family property that was sold at $1,035,000 on October 13, 2026. Want to learn more about 12537 Vintner Drive? Do you have questions about finding other Single Family real estate for sale in Rancho Cucamongo? You can browse all Rancho Cucamongo real estate or contact a Coldwell Banker agent to request more information.