This is a carousel with tiles that activate property listing cards. Use the previous and next buttons to navigate.
1/1
$1,650,000
This is a carousel with tiles that activate property listing cards. Use the previous and next buttons to navigate.
1/1
Property Description
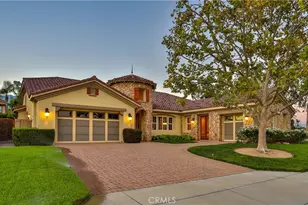
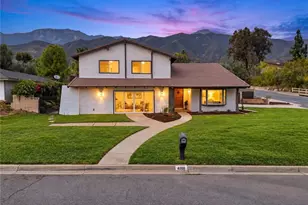
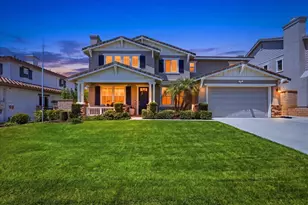
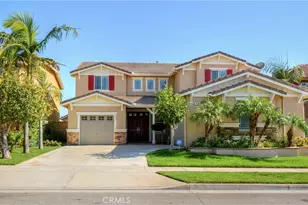
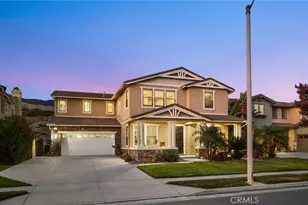
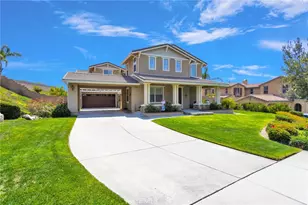
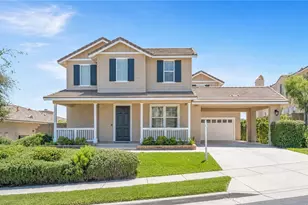
Must See! Newly Remodeled. New paint, flooring, white quartz counter tops in kitchen, master bath. lighting, landscape One of the largest floor plans in the community, this home offers a rare opportunity for those who value open space, comfort, & a well-rounded lifestyle.
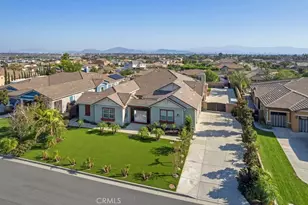
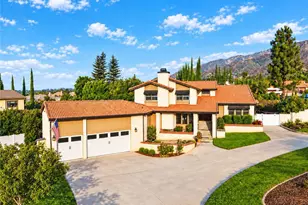
Executive 4-bedroom, 4.5-bathroom home offers 4,610 sq. ft. of spaciously designed living space in the gated community of Rancho Etiwanda Estates, located at top of Day Creek. Set on a quiet cul-de-sac, this south-facing property features sweeping snow capped mountain & city views, along with unique design elements like arches & spiral wrought iron staircase overlooking large 2-story formal living room. inspired by feng shui principles. The open-concept layout balances style & privacy, making it ideal for both daily living & entertaining.
On the main level, you will find a private bedroom with in-suite bath with a separate entrance, perfect for multi-generational living or guests. A separate den provides flexible space for a home office, study, or playroom. The gourmet kitchen includes built-in stainless steel appliances, a built-in refrigerator, granite countertops, a large center island, & a walk-in pantry. The home also features a formal dining room, casual eat-in area, & family room with fireplace.
Upstairs, the primary suite includes a bedroom, full bath with dual vanities, a Jacuzzi tub, walk-in shower, oversized walk-in closet, and an adjoining area for office, sitting room, exercise room, or nursery. A spacious loft offers options for a game room, media space, or second living area. No Jack & Jill bathrooms, each bedroom includes its own in-suite bathroom, providing comfort & privacy throughout the home. Also located upstairs is a big separate laundry room, complete with ample storage cabinets and a utility sink, providing practical convenience for a busy household.
European inspired backyard with sparkling pool, waterfalls, statues, benches, covered patio, dual trellis covers, landscaped grounds, automatic sprinklers, & a grassy side yard all designed with both relaxation & ease of maintenance in mind. This home is part of a gated community with a security patrol, offering peace of mind just minutes from Etiwanda Preserve hiking trails, top-rated Etiwanda schools, & Victoria Gardens, one of the area's premier destinations for shopping, dining, & entertainment.
Rancho Cucamonga recognized in 2020 as 10 All-America City.
Full Property Details
Full Property Details for 12680 Encino Ct
General
- Sold For: $1,650,000
- HOA FEE: $202/month
- Status: Closed
- Type: Single Family
- Source: MRMLS
- MLS ID: IV26033563
- Added to Site: 144 day(s) ago
Interior
- Rooms/Areas: Formal Entry, Walk-In Closet, Utility Room, Walk-In Pantry, Laundry, Bonus Room, Office, Kitchen, Great Room, Living Room, Main Floor Bedroom, Family Room, Primary Suite, Retreat, Den, Game Room
- Interior Features: Crown Molding, Bar, Balcony, Built-in Features, High Ceilings, Ceiling Fan(s), Recessed Lighting, Granite Counters
- Fireplace: Yes
- Fireplace(s): Gas, Family Room
- Eating Areas: Breakfast Counter/Bar, Family Kitchen, Dining Room, In Kitchen, Separated
- Appliances: Gas Water Heater, Electric Oven, Gas Oven, Convection Oven, Gas Cooktop, Range Hood, Built-In Range, Self Cleaning Oven, Gas Range, Dishwasher, Vented Exhaust Fan, Microwave, Water Heater
- Flooring: Carpet, Laminate
Rooms
Bathrooms
- Total Bathrooms: 5
- Full Bathrooms: 3
- 3/4 Bathrooms: 1
- Half Bathrooms: 1
Bedrooms
- Total Bedrooms: 4
Other Rooms
- Laundry: Inside, Gas Dryer Hookup, Individual Room, Upper Level, Washer Hookup
Additional Information
- Shared Amenities: Guard, Management, Controlled Access, Maintenance Grounds
- Pool: Yes
- Pool Description: In-Ground, Permits, Vinyl, Waterfall, Private
- Spa Description: Permits, Bath
Exterior
- Deck/Patio: Front Porch, Concrete, Patio, Slab
Parking
- Garage: Yes
- Garage Spaces: 3
- Parking: Concrete, Driveway Up Slope From Street, Garage Faces Front, Driveway, Garage Door Opener, Attached Carport, Garage (Two Doors)
Location
- County: San Bernardino
- Driving Directions: Top of Day Creek and Stillwater North of 210 Freeway
School Information
- School District: Chaffey Joint Union High
Community
- Community Features: Curbs, Biking, Hiking, Foothills, Street Lights, Storm Drains, Preserve/Public Land, Sidewalks, Suburban, Park
- Assoc. Name: First Residential
Heating & Cooling
- Cooling Type: Central Air
- Heating Type: Fireplace(s), Natural Gas, Central
Utilities
- Sewer: Public Sewer
- Water: Public
Structural Information
- Architectural Style: Mediterranean
- Structure Type: Single Family Residence
- Builder: Lennar
- Construction: Concrete, Stucco
- Foundation: Slab
- Roof: Tile
- Common Walls: No Common Walls
- Windows: Shutters, Double-Pane Windows, Insulated Windows
- Disability Access: 2 or More Accessible Exits
- Entry Location: Front
- Stories/Levels: Two
- Stories Description: Two
- Square Feet: 4,610
- Sq. Ft. Source: Assessor
- Year Built: 2007
- Year Built Source: Assessor
- Property Condition: Turnkey
Lot Features
- Property View: Mountain(s), City Lights, Neighborhood, Pool, Hills, Valley
- Lot Size (Acres): 0.2747
- Lot Size Source: Assessor
- Irrigation System: Sprinkler System
- Lot Description: Sprinklers in Front, Treed Lot, Sprinklers on the Side, Landscaped, Sprinklers Timer, Lot 10000-19999 Sqft, Sprinkler System, Back Yard, Slopes Up from Street, Lawn, Sprinklers in Rear
- Fencing (Description): Block
Financial Considerations
- Price Per Sq. Ft.: $357.92
- Association Fee: $202
- Assoc Fee Freq.: Monthly
Disclosures and Reports
- Special Conditions: Standard
Listed by William Verret, Broker, WILLIAM VERRET
Sold by Centaline Investment Inc, Jun Zhou

Get Pre-Approved Today
Schools
Schools serving 12680 Encino Ct
School Districts:Etiwanda Elementary School District, Chaffey Joint Union High School District
| Name | Grades | Distance |
|---|---|---|
John L. Golden Elementary School 12400 Banyan St., Rancho Cucamonga, CA 91739 | K-5 | 1.3 mi |
Day Creek Intermediate School 12345 Coyote Dr., Rancho Cucamonga, CA 91739 | 6-8 | 0.7 mi |
Los Osos High School 6001 Milliken Avenue, Rancho Cucamonga, CA 91737 | 9-12 | 1.9 mi |
Disclaimer:
School attendance boundaries provided by ATTOM Data Solutions and are for reference only. Contact the school directly to verify enrollment eligibility.
Price & Sales History for 12680 Encino Ct
Date
Details
Price
Change
Source
5/21/2026
Sold
$1,650,000
-2.88%
MLS
2/13/2026
Listed
$1,698,888
—
MLS
Disclaimer: Historical sales information is derived from public records provided by the county offices. Information is not guaranteed and should be independently verified.
12680 Encino Court, Rancho Cucamonga, CA 91739 (MLS# IV26033563) is a Single Family property that was sold at $1,650,000 on May 21, 2026. Want to learn more about 12680 Encino Court? Do you have questions about finding other Single Family real estate for sale in Rancho Cucamongo? You can browse all Rancho Cucamongo real estate or contact a Coldwell Banker agent to request more information.