This is a carousel with tiles that activate property listing cards. Use the previous and next buttons to navigate.
1/1
$1,085,000
This is a carousel with tiles that activate property listing cards. Use the previous and next buttons to navigate.
1/1
Property Description
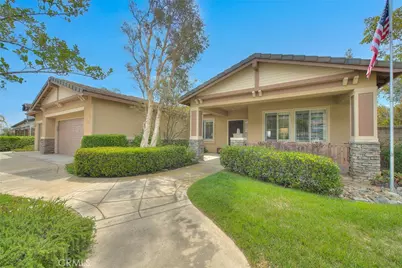
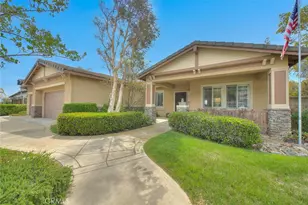
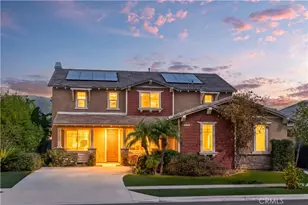
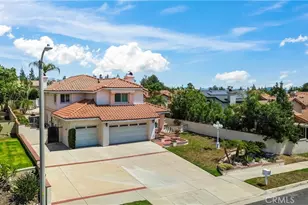
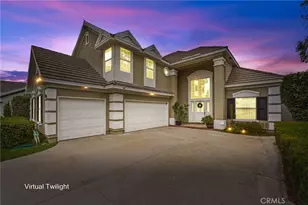
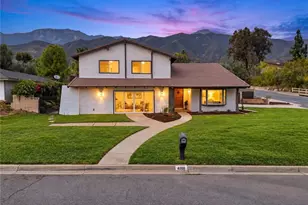
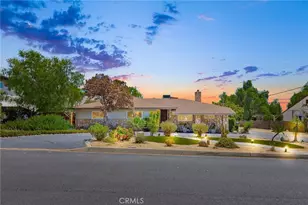
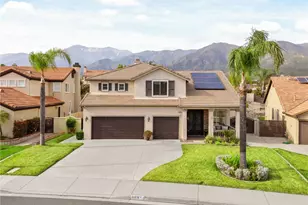
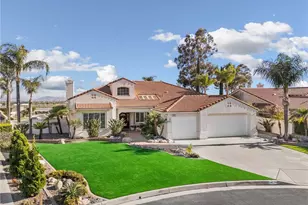
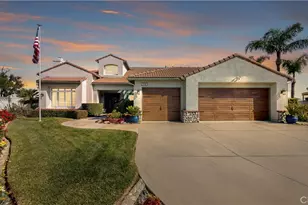
Welcome to this rare and highly desirable single-story home in the prestigious Sheridan Estates of Rancho Cucamonga! Situated on an expansive 10,800 sq ft lot, this beautifully maintained 4-bedroom, 2.5-bath residence offers 2,396 sq ft of thoughtfully designed living space with breathtaking city lights and mountain views.
Single-story homes of this size and caliber are hard to find, making this property a standout opportunity. Step inside to discover rich hardwood flooring throughout the main living areas, creating a warm and inviting ambiance. The spacious kitchen serves as the heart of the home, featuring granite countertops, a large center island, and abundant cabinetry-perfect for both everyday living and entertaining.
The open-concept family room is equipped with built-in surround sound, ideal for movie nights or hosting guests. The well-designed floor plan offers generously sized bedrooms, including a private primary suite designed for comfort and relaxation.
Enjoy the outdoors in the expansive backyard, offering endless possibilities for entertaining, gardening, or creating your dream outdoor retreat-all while taking in the stunning views.
Additional highlights include a 3-car garage with ample storage and a prime location near top-rated schools, shopping, dining, and convenient freeway access.
Don't miss this exceptional opportunity to own a rare single-story home with space, style, and views in one of Rancho Cucamonga's most sought-after neighborhoods!
Full Property Details
Full Property Details for 14151 Vai Brothers
General
- Sold For: $1,085,000
- Status: Closed
- Type: Single Family
- Source: MRMLS
- MLS ID: CV26081332
- Added to Site: 121 day(s) ago
Interior
- Rooms/Areas: Walk-In Closet, Walk-In Pantry, Attic, Laundry, All Bedrooms Down, Office, Main Floor Primary Bedroom, Center Hall, Kitchen, Great Room, Living Room, Main Floor Bedroom, Family Room, Primary Suite, Primary Bathroom
- Interior Features: Crown Molding, Partially Furnished, Block Walls, High Ceilings, Ceiling Fan(s), Pantry, Recessed Lighting, Open Floorplan, Storage, Granite Counters
- Fireplace: Yes
- Fireplace(s): Gas, Masonry, Family Room
- Eating Areas: Breakfast Counter/Bar, In Living Room, Dining Room, In Kitchen, Breakfast Nook
- Appliances: Gas Water Heater, Electric Oven, Double Oven, Water Heater Central, Convection Oven, Gas Cooktop, Water Line to Refrigerator, ENERGY STAR Qualified Appliances, Range Hood, Built-In Range, Self Cleaning Oven, Barbecue, Disposal, 6 Burner Stove, Dishwasher, Vented Exhaust Fan, Microwave, ENERGY STAR Qualified Water Heater
- Flooring: Tile, Carpet, Wood
Rooms
Bathrooms
- Total Bathrooms: 3
- Full Bathrooms: 2
- Half Bathrooms: 1
Bedrooms
- Total Bedrooms: 4
Other Rooms
- Laundry: Inside, Gas Dryer Hookup, Individual Room, Washer Hookup, Washer Included, Dryer Included
Additional Information
- Pool Description: None
- Spa Description: None
Exterior
- Deck/Patio: Covered, Front Porch, Concrete, Porch, Open Patio, Patio, Slab
Parking
- Garage: Yes
- Garage Spaces: 3
- Parking: Garage, Garage (Direct Access), Garage Faces Front, Driveway, Garage Door Opener, Garage (Two Doors)
Location
- County: San Bernardino
- Driving Directions: W/San Sevaine N/Wilson
- Direction Faces: North
School Information
- School District: Chaffey Joint Union High
- High School: ETIWAN
Community
- Community Features: Curbs, Foothills, Street Lights, Sidewalks
Heating & Cooling
- Cooling Type: Central Air
- Heating Type: Fireplace(s), Natural Gas, Central
Utilities
- Sewer: Public Sewer
- Water: Public
Structural Information
- Structure Type: Single Family Residence
- Roof: Concrete
- Common Walls: No Common Walls
- Windows: Shutters
- Disability Access: 2 or More Accessible Exits, No Interior Steps, Low-Pile Carpeting
- Entry Location: North
- Stories/Levels: One
- Stories Description: One
- Square Feet: 2,396
- Sq. Ft. Source: Assessor
- Year Built: 1998
- Year Built Source: Assessor
- Property Condition: Updated/Remodeled
Lot Features
- Property View: Mountain(s), Pond, City Lights
- Lot Size (Acres): 0.2479
- Lot Size Source: Assessor
- Irrigation System: Sprinkler System
- Lot Description: Sprinklers in Front, Landscaped, Level, Sprinklers Timer, Drip Sprinkler System, Lot 10000-19999 Sqft, Sprinkler System, Lawn, Sprinklers in Rear
- Fencing (Description): Block, Excellent Condition, Wrought Iron
Financial Considerations
- Price Per Sq. Ft.: $452.84
Disclosures and Reports
- Special Conditions: Standard
Listed by Realty World All Stars, Adam Elkebir
Sold by First Team Real Estate, Stacy McQueen

Get Pre-Approved Today
Schools
Schools serving 14151 Vai Brothers
School Districts:Etiwanda Elementary School District, Chaffey Joint Union High School District
| Name | Grades | Distance |
|---|---|---|
Etiwanda Colony Elementary School 13144 Banyan St., Rancho Cucamonga, CA 91739 | K-5 | 1.7 mi |
Summit Intermediate School 5959 E. Ave., Rancho Cucamonga, CA 91739 | 6-8 | 1.6 mi |
Etiwanda High School 13500 Victoria St., Rancho Cucamonga, CA 91739 | 9-12 | 2.3 mi |
Disclaimer:
School attendance boundaries provided by ATTOM Data Solutions and are for reference only. Contact the school directly to verify enrollment eligibility.
Price & Sales History for 14151 Vai Brothers
Date
Details
Price
Change
Source
7/08/2026
Sold
$1,085,000
-3.12%
MLS
6/07/2026
Price Reduced
$1,120,000
-1.32%
MLS
4/23/2026
Listed
$1,135,000
—
MLS
Disclaimer: Historical sales information is derived from public records provided by the county offices. Information is not guaranteed and should be independently verified.
14151 Vai Brothers, Rancho Cucamonga, CA 91739 (MLS# CV26081332) is a Single Family property that was sold at $1,085,000 on July 08, 2026. Want to learn more about 14151 Vai Brothers? Do you have questions about finding other Single Family real estate for sale in Rancho Cucamongo? You can browse all Rancho Cucamongo real estate or contact a Coldwell Banker agent to request more information.