This is a carousel with tiles that activate property listing cards. Use the previous and next buttons to navigate.
1/1
$1,225,000
This is a carousel with tiles that activate property listing cards. Use the previous and next buttons to navigate.
1/1
Property Description
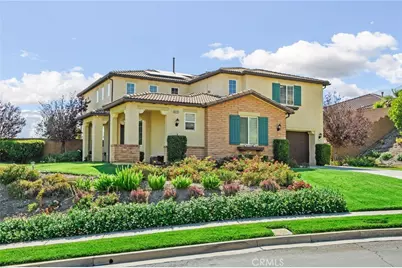
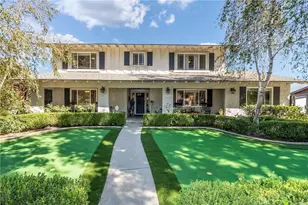
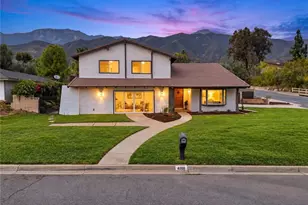
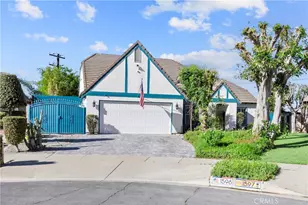
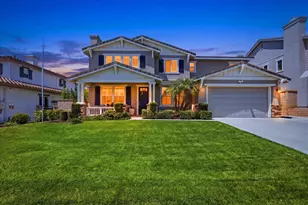
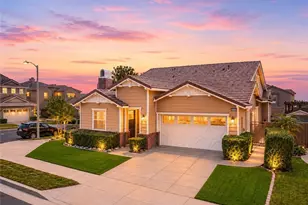
Perfectly positioned on a quiet cul-de-sac in one of North Rancho Cucamonga's most sought-after neighborhoods, this beautifully updated residence offers an exceptional combination of space, style, and location. Set on an expansive 21,300-square-foot lot, this impressive 5-bedroom, 3-bathroom home offers approximately 3,042 square feet of thoughtfully designed living space, a 3-car garage, and a floor plan that effortlessly blends everyday comfort with elegant entertaining.
The heart of the home is a beautifully remodeled kitchen, updated just three years ago with contemporary finishes, abundant cabinetry, generous prep space, a touchless kitchen faucet, and a touchless vent hood. Complementing the renovation, the downstairs flooring was also replaced three years ago, creating a fresh, cohesive design throughout the main living areas.
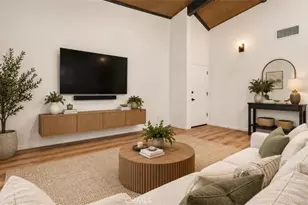
Designed for today's lifestyle, the versatile floor plan features spacious formal and casual living areas, a convenient downstairs bedroom and full bathroom for guests or multigenerational living, and an expansive upstairs primary suite that offers a private retreat. Every room has been thoughtfully maintained, reflecting true pride of ownership.
Modern efficiency meets everyday convenience with dual-zone air conditioning, a solar PPA system to help reduce energy costs, and a Tesla EV charging station already installed in the garage.
Step outside and discover one of the property's most impressive features-an oversized 21,300-square-foot lot offering endless possibilities. Whether you envision a resort-style pool, outdoor kitchen, sports court, garden, ADU (buyer to verify), or simply room to entertain and enjoy, this expansive backyard provides the space to bring your vision to life.
Located within the highly acclaimed John L. Golden Elementary, Day Creek Intermediate, and Los Osos High School boundaries, and just minutes from Victoria Gardens, premier shopping, dining, scenic hiking trails, and convenient freeway access, this exceptional residence offers the perfect balance of luxury, functionality, and location.
Opportunities to own a home with this combination of upgrades, lot size, and premier school district are rare. Welcome home.
Full Property Details
Full Property Details for 5038 Atlantic Pl
General
- Sold For: $1,225,000
- HOA FEE: $202/month
- Status: Closed
- Type: Single Family
- Source: MRMLS
- MLS ID: CV26147001
- Added to Site: 93 day(s) ago
Interior
- Rooms/Areas: Primary Bedroom, Laundry, Kitchen, Living Room, Main Floor Bedroom, Family Room, Primary Bathroom
- Interior Features: Quartz Counters, High Ceilings, Ceiling Fan(s), Recessed Lighting
- Fireplace: Yes
- Fireplace(s): Family Room
- Eating Areas: Dining Room, In Kitchen
- Appliances: Water Heater, Disposal, Microwave, Gas Range, Double Oven
- Flooring: Tile, Carpet, Laminate
Rooms
Bathrooms
- Total Bathrooms: 3
- Full Bathrooms: 3
Bedrooms
- Total Bedrooms: 5
Other Rooms
- Laundry: Inside, Gas Dryer Hookup, Individual Room, Washer Hookup
Additional Information
- Shared Amenities: Controlled Access
- Pool Description: None
- Spa Description: None
Exterior
- Deck/Patio: Patio
Parking
- Garage: Yes
- Garage Spaces: 3
- Parking: Driveway, RV Potential
Location
- County: San Bernardino
- Driving Directions: North on Day Creek Blvd and left on Stillwater Way
School Information
- School District: Etiwanda
Community
- Community Features: Street Lights, Sidewalks, Suburban
- Assoc. Name: First Service Residential
Heating & Cooling
- Cooling Type: Dual, Central Air
- Heating Type: Central
Utilities
- Sewer: Public Sewer
- Water: Public
Structural Information
- Structure Type: Single Family Residence
- Roof: Tile
- Common Walls: No Common Walls
- Entry Location: Front Door
- Stories/Levels: Two
- Stories Description: Two
- Square Feet: 3,042
- Sq. Ft. Source: Assessor
- Year Built: 2011
- Year Built Source: Assessor
Lot Features
- Property View: Mountain(s), Neighborhood
- Lot Size (Acres): 0.4895
- Lot Size Source: Assessor
- Irrigation System: Sprinkler System
- Lot Description: Corner Lot, 0-1 Unit/Acre, Front Yard, Sprinkler System, Back Yard, Lot 20000-39999 Sqft
- Fencing (Description): Brick
Financial Considerations
- Price Per Sq. Ft.: $402.7
- Association Fee: $202
- Assoc Fee Freq.: Monthly
Disclosures and Reports
- Special Conditions: Standard
Listed by Berkshire Hath Hm Svcs Ca Prop, Monique Gandy
Sold by ReMax 2000 Realty, Kathlyn Tse

Get Pre-Approved Today
Schools
Schools serving 5038 Atlantic Pl
School Districts:Etiwanda Elementary School District, Chaffey Joint Union High School District
| Name | Grades | Distance |
|---|---|---|
John L. Golden Elementary School 12400 Banyan St., Rancho Cucamonga, CA 91739 | K-5 | 1.4 mi |
Day Creek Intermediate School 12345 Coyote Dr., Rancho Cucamonga, CA 91739 | 6-8 | 0.8 mi |
Los Osos High School 6001 Milliken Avenue, Rancho Cucamonga, CA 91737 | 9-12 | 2 mi |
Disclaimer:
School attendance boundaries provided by ATTOM Data Solutions and are for reference only. Contact the school directly to verify enrollment eligibility.
Price & Sales History for 5038 Atlantic Pl
Date
Details
Price
Change
Source
9/14/2026
Sold
$12,225,000
858.82%
MLS
7/07/2026
Listed
$1,275,000
—
MLS
Disclaimer: Historical sales information is derived from public records provided by the county offices. Information is not guaranteed and should be independently verified.
5038 Atlantic Place, Rancho Cucamonga, CA 91739 (MLS# CV26147001) is a Single Family property that was sold at $1,225,000 on September 14, 2026. Want to learn more about 5038 Atlantic Place? Do you have questions about finding other Single Family real estate for sale in Rancho Cucamongo? You can browse all Rancho Cucamongo real estate or contact a Coldwell Banker agent to request more information.