This is a carousel with tiles that activate property listing cards. Use the previous and next buttons to navigate.
1/1
$1,049,000
This is a carousel with tiles that activate property listing cards. Use the previous and next buttons to navigate.
1/1
Property Description
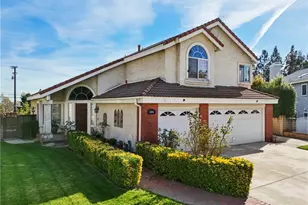
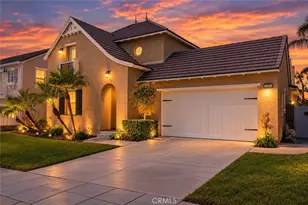
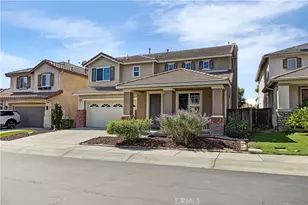
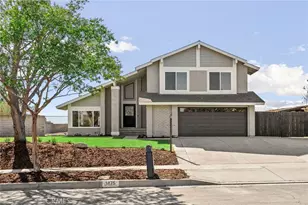
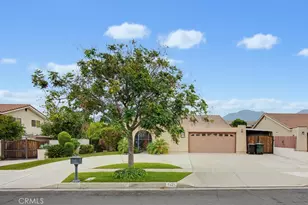
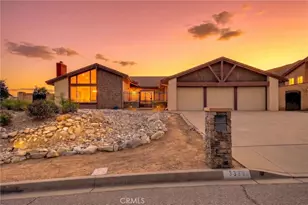
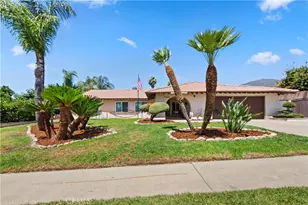
Welcome to this exceptional opportunity in one of Rancho Cucamonga's most sought-after equestrian neighborhoods! Tucked away on a quiet cul-de-sac, this spacious flat-lot property offers endless possibilities for expansion, recreation, and future value. With plenty of room for an ADU, RV parking, workshop, RV garage, barn, or additional outdoor amenities, the property provides incredible flexibility to fit a variety of lifestyles. The home boasts attractive curb appeal with mature palm trees, low-maintenance landscaping, and a desirable 3-car garage. Inside, you'll find a thoughtfully designed floor plan featuring formal living and dining rooms, a welcoming family room with a wet bar, and a spacious kitchen complete with granite countertops, abundant cabinetry, stainless steel appliances, and generous workspace. Elegant touches throughout include crown molding, recessed lighting, plantation shutters, dual-pane windows, and mirrored closet doors. Recent upgrades enhance both comfort and peace of mind, including a newer roof with upgraded insulation, a newly plastered pool, and an upgraded electrical panel. Equestrian enthusiasts will appreciate the horse-zoned designation, convenient access to nearby bridle paths, and close proximity to Heritage Park Equestrian Center. Located within a highly regarded school district and near Stork Elementary School, this property combines location, versatility, and outstanding long-term potential. Whether you're looking for room to grow, space for hobbies and toys, or a property with exceptional future possibilities, this Rancho Cucamonga gem is ready to impress.
Full Property Details
Full Property Details for 5259 Galloway
General
- Sold For: $1,049,000
- Status: Closed
- Type: Single Family
- Source: MRMLS
- MLS ID: CV26101598
- Added to Site: 159 day(s) ago
Interior
- Rooms/Areas: Formal Entry, Primary Bedroom, Entry, All Bedrooms Up, Foyer, Kitchen, Living Room, Family Room, Primary Bathroom
- Interior Features: Beamed Ceilings, Crown Molding, Bar, High Ceilings, Ceiling Fan(s), Coffered Ceiling(s), Cathedral Ceiling(s), Granite Counters
- Fireplace: Yes
- Fireplace(s): Raised Hearth, Primary Bedroom, Wood Burning, Living Room, Family Room
- Eating Areas: Dining Room, In Kitchen
- Appliances: Disposal, Microwave, Electric Range, Electric Oven, Dishwasher
- Flooring: Tile, Carpet
Rooms
Bathrooms
- Total Bathrooms: 3
- Full Bathrooms: 2
- Half Bathrooms: 1
Bedrooms
- Total Bedrooms: 4
Other Rooms
- Laundry: In Garage
Additional Information
- Pool: Yes
- Pool Description: In-Ground, Private, Gunite
- Spa Description: Private, Fiberglass
Exterior
- Deck/Patio: Concrete, Patio, Deck
Parking
- Garage: Yes
- Garage Spaces: 3
- Parking: Garage, Garage Faces Front, Garage (Two Doors), RV Potential
Location
- County: San Bernardino
- Driving Directions: N- Hillside W- Sapphire I/O - Pearl to Galloway
School Information
- School District: Alta Loma
- Elementary School: STORK
- Middle School: ALTLOM
- High School: ALTLOM
Community
- Community Features: Horse Trails, Mountainous, Street Lights, Suburban
Heating & Cooling
- Cooling Type: Central Air
- Heating Type: Central
Utilities
- Sewer: Septic Type Unknown
- Water: Public
Structural Information
- Architectural Style: Contemporary
- Structure Type: Single Family Residence
- Foundation: Slab
- Roof: Concrete
- Common Walls: 2 Common Walls (or More)
- Windows: Plantation Shutters
- Entry Location: 1
- Stories/Levels: Two
- Stories Description: Two
- Square Feet: 2,552
- Sq. Ft. Source: Assessor
- Year Built: 1979
- Year Built Source: Assessor
Lot Features
- Property View: Mountain(s), City Lights
- Lot Size (Acres): 0.455
- Lot Size Source: Assessor
- Lot Description: Cul-de-Sac, Lot 10000-19999 Sqft, Rocks, Yard
- Fencing (Description): Block, Wrought Iron
Financial Considerations
- Price Per Sq. Ft.: $411.05
Disclosures and Reports
- Special Conditions: Standard
Listed by Century 21 Masters, Paul Marin
Sold by Century 21 LOTUS, Fulvia Garcia

Get Pre-Approved Today
Schools
Schools serving 5259 Galloway
School Districts:Alta Loma Elementary School District, Chaffey Joint Union High School District
| Name | Grades | Distance |
|---|---|---|
Floyd M. Stork Elementary School 5646 Jasper St., Rancho Cucamonga, CA 91701 | K-5 | 0.8 mi |
Alta Loma Junior High School 9000 Lemon Ave., Rancho Cucamonga, CA 91701 | 6-8 | 1.8 mi |
Alta Loma High School 8880 Baseline Rd., Rancho Cucamonga, CA 91701 | 9-12 | 2.8 mi |
Disclaimer:
School attendance boundaries provided by ATTOM Data Solutions and are for reference only. Contact the school directly to verify enrollment eligibility.
Price & Sales History for 5259 Galloway
Date
Details
Price
Change
Source
9/25/2026
Sold
$1,049,000
-0.1%
MLS
7/25/2026
Price Reduced
$1,050,000
-4.55%
MLS
7/15/2026
Price Reduced
$1,100,000
-4.35%
MLS
7/08/2026
Price Increased
$1,150,000
2.22%
MLS
6/29/2026
Price Reduced
$1,125,000
-3.85%
MLS
6/10/2026
Price Reduced
$1,170,000
-2.5%
MLS
5/22/2026
Price Reduced
$1,199,950
-4%
MLS
5/15/2026
Price Increased
$1,250,000
8.7%
MLS
5/10/2026
Listed
$1,150,000
—
MLS
Disclaimer: Historical sales information is derived from public records provided by the county offices. Information is not guaranteed and should be independently verified.
5259 Galloway, Rancho Cucamonga, CA 91701 (MLS# CV26101598) is a Single Family property that was sold at $1,049,000 on September 25, 2026. Want to learn more about 5259 Galloway? Do you have questions about finding other Single Family real estate for sale in Rancho Cucamongo? You can browse all Rancho Cucamongo real estate or contact a Coldwell Banker agent to request more information.