This is a carousel with tiles that activate property listing cards. Use the previous and next buttons to navigate.
1/1
$1,280,000
This is a carousel with tiles that activate property listing cards. Use the previous and next buttons to navigate.
1/1
Property Description
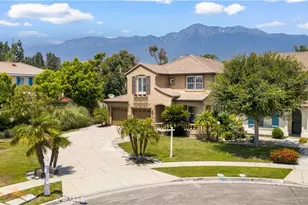
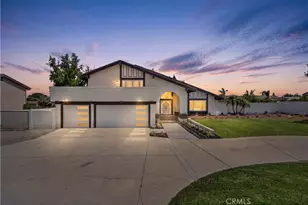
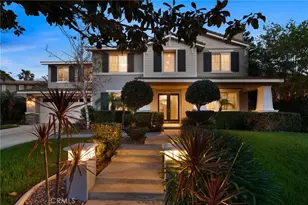
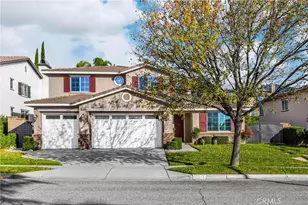
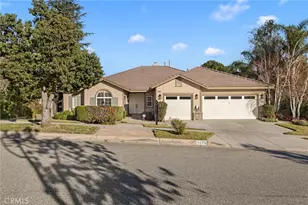
Wait till you see this beautiful home with no HOA's. It is located in a very desirable neighborhood where homes rarely come on the market! The pride of ownership definitely shows starting with the well manicured grounds and recent fresh paint all the way to to the grand double door entry and beyond. Inside, the spacious entry with soaring ceilings leads to a formal living/dining room bright and cheery with its huge windows and a fireplace too for those cozy nights. The great room has a second fireplace and the huge kitchen is well equipped with a pantry, double ovens, a built-in range, a huge island for food prep, serving and dining and a major plus is tons of storage. Next to the kitchen you will find a separate casual dining room. The laundry room is downstairs with access to the garage. the downstairs is complete with a full bathroom and a bonus room for an office, playroom, gym or possibly to add on a next generation suite... unlimited possibilities. Upstairs you will find 3 bedrooms and one full bath in addition to the impressive primary suite. It features a generous space with more noteworthy windows that include an evening view of the city lights. The luxury spa like bath and a massive walk-in closet make this a true retreat. Let's not forget the well landscaped back yard with covered patio/BBQ area and plenty of room for a pool.
Full Property Details
Full Property Details for 5573 Stoneview Rd
General
- Sold For: $1,280,000
- Status: Closed
- Type: Single Family
- Source: MRMLS
- MLS ID: CV24129578
- Added to Site: 700 day(s) ago
Interior
- Rooms/Areas: All Bedrooms Up, Den, Entry, Family Room, Great Room, Kitchen, Laundry, Living Room, Primary Suite, Walk-In Closet
- Interior Features: Block Walls, Open Floorplan, Recessed Lighting
- Fireplace: Yes
- Fireplace(s): Family Room, Living Room
- Eating Areas: Breakfast Counter/Bar, Breakfast Nook, Family Kitchen, Dining Room, In Kitchen
- Appliances: Built-In Range, Double Oven, Gas Range, Microwave, Range Hood, Self Cleaning Oven
- Flooring: Carpet, Laminate, Tile
Rooms
Bathrooms
- Total Bathrooms: 3
- Full Bathrooms: 3
Bedrooms
- Total Bedrooms: 4
Other Rooms
- Laundry: Gas Dryer Hookup, Individual Room, Inside, Washer Hookup
Additional Information
- Pool Description: None
Parking
- Garage: Yes
- Garage Spaces: 3
Location
- County: San Bernardino
- Driving Directions: Daycreek north of 210, pass Wilson Ave
School Information
- School District: Alta Loma
Community
- Community Features: Curbs, Sidewalks
Heating & Cooling
- Cooling Type: Central Air, Dual
- Heating Type: Central
Utilities
- Sewer: Sewer Paid
- Water: Public
Structural Information
- Structure Type: Single Family Residence
- Common Walls: No Common Walls
- Disability Access: None
- Entry Location: Front door
- Stories/Levels: Two
- Stories Description: Two
- Square Feet: 3,290
- Sq. Ft. Source: Assessor
- Year Built: 2006
- Year Built Source: Public Records
Lot Features
- Property View: City Lights
- Lot Size (Acres): 0.2912
- Lot Size Source: Assessor
- Irrigation System: Sprinkler System
- Lot Description: 0-1 Unit/Acre, Gentle Sloping, Landscaped, Lawn, Lot 10000-19999 Sqft, Park Nearby, Sprinkler System, Sprinklers in Front, Sprinklers in Rear, Sprinklers on the Side
Financial Considerations
- Price Per Sq. Ft.: $389.06
Disclosures and Reports
- Special Conditions: Standard
Listed by Homesmart Key Realty, Casey Ferguson
Sold by Century 21 Masters, August Wen

Get Pre-Approved Today
Schools
Schools serving 5573 Stoneview Rd
School Districts:Etiwanda Elementary School District, Chaffey Joint Union High School District
| Name | Grades | Distance |
|---|---|---|
John L. Golden Elementary School 12400 Banyan St., Rancho Cucamonga, CA 91739 | K-5 | 0.6 mi |
Day Creek Intermediate School 12345 Coyote Dr., Rancho Cucamonga, CA 91739 | 6-8 | 0.1 mi |
Los Osos High School 6001 Milliken Avenue, Rancho Cucamonga, CA 91737 | 9-12 | 1.3 mi |
Disclaimer:
School attendance boundaries provided by ATTOM Data Solutions and are for reference only. Contact the school directly to verify enrollment eligibility.
Price & Sales History for 5573 Stoneview Rd
Date
Details
Price
Change
Source
8/27/2024
Sold
$1,280,000
-1.39%
MLS
7/19/2024
Price Reduced
$1,298,000
-2.26%
MLS
6/28/2024
Listed
$1,328,000
—
MLS
Disclaimer: Historical sales information is derived from public records provided by the county offices. Information is not guaranteed and should be independently verified.
5573 Stoneview Road, Rancho Cucamonga, CA 91739 (MLS# CV24129578) is a Single Family property that was sold at $1,280,000 on August 27, 2024. Want to learn more about 5573 Stoneview Road? Do you have questions about finding other Single Family real estate for sale in Rancho Cucamongo? You can browse all Rancho Cucamongo real estate or contact a Coldwell Banker agent to request more information.