This is a carousel with tiles that activate property listing cards. Use the previous and next buttons to navigate.
1/1
$1,360,000
This is a carousel with tiles that activate property listing cards. Use the previous and next buttons to navigate.
1/1
Property Description
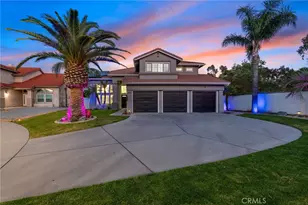
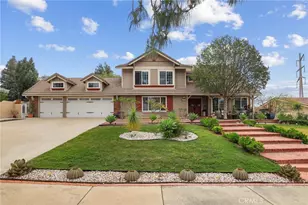
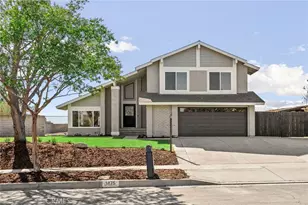
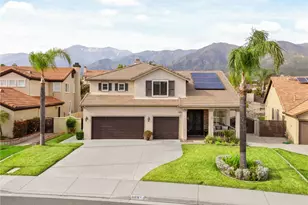
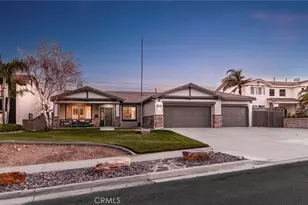
Discover this beautifully updated pool home nestled at the end of a quiet cul-de-sac in the desirable Brentwood community. This expansive two-story residence offers approximately 2,679 square feet, featuring 5 bedrooms and 3 bathrooms, all within the award-winning Etiwanda School District. As you approach, the home makes a striking first impression with its wide driveway, three-car garage, and lush landscaping, providing ample RV parking. Upon entering, you are welcomed by abundant natural light, soaring ceilings, and elegant tile flooring that flows through the formal living and dining areas, creating a warm and inviting atmosphere. At the heart of the home is a spacious kitchen with a center island and casual dining area, seamlessly connecting to the inviting family room, complete with a cozy fireplace-perfect for everyday living and entertaining. A main-floor bedroom and full bathroom offer versatility for guests, a home office, or extended family, while a conveniently located laundry room enhances practicality. Upstairs, you will find four additional bedrooms, including a serene primary suite that features its own fireplace, a spa-like bathroom with a soaking tub, walk-in shower, and a generous walk-in closet. Step outside to your private resort-style backyard, designed for relaxation and entertaining. Enjoy a sparkling pool and spa, built-in BBQ island, covered patio, and fire pit, all set against stunning panoramic mountain views. The home also includes paid-off solar panels for added efficiency. This exceptional property is offered fully furnished with high-end pieces and is ideally located near Victoria Gardens, top-rated dining, shopping, and scenic walking trails, with easy freeway access. Plus, there are no HOA fees. This is a rare opportunity to own a truly turnkey home in one of Rancho Cucamonga's most sought-after neighborhoods.
Full Property Details
Full Property Details for 5695 Pasadena Ct
General
- Sold For: $1,360,000
- Status: Closed
- Type: Single Family
- Source: MRMLS
- MLS ID: CV26065777
- Added to Site: 104 day(s) ago
Interior
- Rooms/Areas: Laundry, Kitchen, Living Room, Main Floor Bedroom, Family Room, Primary Suite, Primary Bathroom
- Interior Features: High Ceilings
- Fireplace: Yes
- Fireplace(s): Primary Bedroom, Family Room
- Eating Areas: Dining Room, Breakfast Nook
- Appliances: Gas Cooktop, Microwave, Refrigerator, Range Hood, Gas Oven, Dishwasher
- Flooring: Tile
Rooms
Bathrooms
- Total Bathrooms: 3
- Full Bathrooms: 3
Bedrooms
- Total Bedrooms: 5
Other Rooms
- Laundry: Individual Room, Washer Included, Dryer Included
Additional Information
- Pool: Yes
- Pool Description: In-Ground, Private
- Spa Description: In-Ground, Private, Heated
Parking
- Garage: Yes
- Garage Spaces: 3
- Parking: Garage, Combination Driveway
Location
- County: San Bernardino
- Driving Directions: From the 15 Fwy, exit Summit Ave, right on Ridgeline Dr, right on Arcadia Way, right onto Pasadena Ct.
School Information
- School District: Etiwanda
- Elementary School: ETICOL
- Middle School: SUMMIT
- High School: ETIWAN
Community
- Community Features: Street Lights, Sidewalks
Heating & Cooling
- Cooling Type: Central Air
- Heating Type: Central
Utilities
- Sewer: Public Sewer
- Water: Public
Structural Information
- Structure Type: Single Family Residence
- Common Walls: No Common Walls
- Entry Location: front
- Stories/Levels: Two
- Stories Description: Two
- Square Feet: 2,679
- Sq. Ft. Source: Assessor
- Year Built: 1997
- Year Built Source: Public Records
Lot Features
- Property View: Mountain(s)
- Lot Size (Acres): 0.2315
- Lot Size Source: Assessor
- Lot Description: 0-1 Unit/Acre
Financial Considerations
- Price Per Sq. Ft.: $507.65
Disclosures and Reports
- Special Conditions: Standard
- Inclusions: all furniture and appliances, solar panels
Listed by ROA California Inc, Diana Urbina
Sold by Keller Williams Empire Estates, CarmenLuz Vizcaino

Get Pre-Approved Today
Schools
Schools serving 5695 Pasadena Ct
School Districts:Etiwanda Elementary School District, Chaffey Joint Union High School District
| Name | Grades | Distance |
|---|---|---|
Etiwanda Colony Elementary School 13144 Banyan St., Rancho Cucamonga, CA 91739 | K-5 | 1.4 mi |
Summit Intermediate School 5959 E. Ave., Rancho Cucamonga, CA 91739 | 6-8 | 1.1 mi |
Etiwanda High School 13500 Victoria St., Rancho Cucamonga, CA 91739 | 9-12 | 1.6 mi |
Disclaimer:
School attendance boundaries provided by ATTOM Data Solutions and are for reference only. Contact the school directly to verify enrollment eligibility.
Price & Sales History for 5695 Pasadena Ct
Date
Details
Price
Change
Source
7/02/2026
Sold
$1,360,000
0.74%
MLS
5/25/2026
Price Reduced
$1,350,000
-3.57%
MLS
5/12/2026
Price Reduced
$1,399,990
-3.45%
MLS
4/15/2026
Price Reduced
$1,450,000
-3.33%
MLS
3/26/2026
Listed
$1,499,990
—
MLS
Disclaimer: Historical sales information is derived from public records provided by the county offices. Information is not guaranteed and should be independently verified.
5695 Pasadena Court, Rancho Cucamonga, CA 91739 (MLS# CV26065777) is a Single Family property that was sold at $1,360,000 on July 02, 2026. Want to learn more about 5695 Pasadena Court? Do you have questions about finding other Single Family real estate for sale in Rancho Cucamongo? You can browse all Rancho Cucamongo real estate or contact a Coldwell Banker agent to request more information.