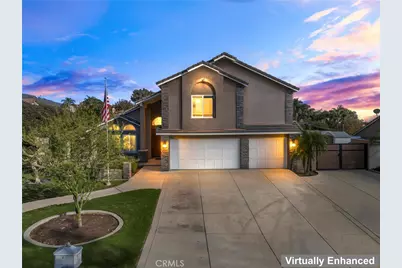
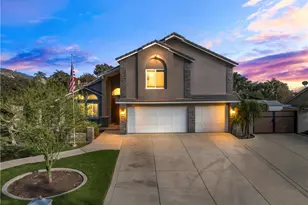
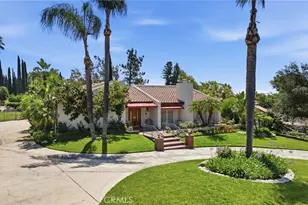
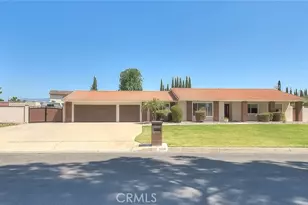
This is a carousel with tiles that activate property listing cards. Use the previous and next buttons to navigate.
1/1
$1,600,000
This is a carousel with tiles that activate property listing cards. Use the previous and next buttons to navigate.
1/1
Property Description
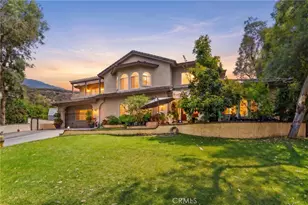
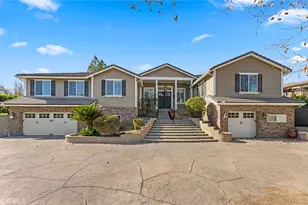
Nestled on a peaceful cul-de-sac within the sought-after equestrian community of Alta Loma, this beautifully maintained residence is perfect for both the weekend warrior and the frequent entertainer. Immaculate inside and out, this home exudes pride of ownership at every turn. The front yard is a showpiece of curb appeal with lush mature trees, meticulous landscaping, and bold masonry accents of rock, slate, and stone. Wooded side gates open to a private backyard retreat that truly feels like your own resort oasis. Enjoy RV parking, four storage sheds, a massive gable-style covered patio, gazebo, and wood arbor trellis-ideal for entertaining or even hosting special events. The outdoor amenities continue with a Pebble Tec saltwater pool and spa, outdoor fireplace, putting green, and winding hardscape walkways surrounded by block wall fencing. There's even space to build a two-horse stable with direct access to the community's bridle paths leading to Heritage Park Equestrian Center. Inside, the grand dual-door entry opens to a spacious foyer and wood-accented staircase. The formal living room and expansive family room flow seamlessly into the kitchen and dining area, offering stunning views of the backyard oasis. Highlights include recessed lighting, a wood-burning fireplace with a grand hearth, and flexible living spaces with 4 bedrooms upstairs plus a dedicated office conveniently located downstairs with access to the putting green. The upstairs bathroom also has a jacuzzi tub and tile upgrades. The chef's kitchen features stainless steel appliances, a six-burner cooktop, dual ovens with warmer, two dishwashers, and ample cabinetry with pantry organizers. The sound-insulated laundry room adds both comfort and convenience. Dual HVAC systems for ultimate climate comfort and efficiency Upstairs, the primary suite is a luxurious retreat with a sitting area, three-sided fireplace, dual walk-in closets, dual-head glass shower, jacuzzi tub, and even a bidet. Located within walking distance to highly rated Stork Elementary and other top-rated schools, this is truly a once-in-a-lifetime opportunity to own a home that has it all. Stop dreaming and start living the lifestyle you deserve!
Full Property Details
Full Property Details for 5737 Peridot
General
- Sold For: $1,600,000
- Status: Closed
- Type: Single Family
- Source: MRMLS
- MLS ID: CV25259917
- Added to Site: 257 day(s) ago
Interior
- Rooms/Areas: Formal Entry, Sauna, Walk-In Closet, Art Studio, Dressing Area, Laundry, Bonus Room, Office, Foyer, Living Room, Main Floor Bedroom, Family Room, Primary Suite, Retreat, Primary Bathroom
- Interior Features: Crown Molding, High Ceilings, Ceiling Fan(s), Pantry, Recessed Lighting, Open Floorplan, Cathedral Ceiling(s), Granite Counters
- Fireplace: Yes
- Fireplace(s): Primary Bedroom, Wood Burning, Primary Retreat, Patio, Outside, Family Room
- Eating Areas: Dining Room
- Appliances: 6 Burner Stove, Gas Cooktop, Disposal, Microwave, Warming Drawer, Built-In Range, Range Hood, Gas Range, Double Oven, Dishwasher
- Flooring: Tile, Vinyl, Carpet
Rooms
Bathrooms
- Total Bathrooms: 3
- Full Bathrooms: 2
- Half Bathrooms: 1
Bedrooms
- Total Bedrooms: 4
Other Rooms
- Laundry: Individual Room, Upper Level
Additional Information
- Pool: Yes
- Pool Description: In-Ground, Pebble, Private, Heated, Pool Cover, Black Bottom, Gunite, Gas Heat, Salt Water
- Spa Description: Private, Heated
Exterior
- Deck/Patio: Open Patio, Patio, Covered, Deck, Front Porch, Stone, Cabana, Slab
Parking
- Garage: Yes
- Garage Spaces: 3
- Parking: Concrete, RV Access/Parking, Garage Faces Front, Garage Door Opener, Garage (Two Doors), RV (Gated)
Location
- County: San Bernardino
- Driving Directions: North of 210 W- Sapphire
School Information
- School District: Alta Loma
- Elementary School: STORK
- Middle School: ALTLOM
- High School: ALTLOM
Community
- Community Features: Gutters, Curbs, Horse Trails, Street Lights, Suburban
Heating & Cooling
- Cooling Type: Dual, Central Air
- Heating Type: Fireplace(s), Central
Utilities
- Sewer: Septic Type Unknown
- Water: Public
Structural Information
- Architectural Style: Contemporary
- Structure Type: Single Family Residence
- Roof: Concrete, Tile
- Common Walls: No Common Walls
- Windows: Double-Pane Windows, Custom Covering
- Disability Access: Wide Halls (48 Inches or More)
- Entry Location: 1
- Stories/Levels: Two
- Stories Description: Two
- Square Feet: 3,358
- Sq. Ft. Source: Assessor
- Year Built: 1985
- Year Built Source: Assessor
Additional Structures
- Other Structures: Shed(s), Gazebo
Lot Features
- Property View: Mountain(s), City Lights
- Lot Size (Acres): 0.4612
- Lot Size Source: Assessor
- Irrigation System: Sprinkler System
- Lot Description: Cul-de-Sac, Landscaped, Rectangular Lot, Level, Front Yard, Horse Property, Rocks, Sprinkler System, Lot 20000-39999 Sqft, Horse Property (Unimproved), Lawn, Yard
- Fencing (Description): Block, Vinyl, Wood, Wrought Iron
Financial Considerations
- Price Per Sq. Ft.: $476.47
Disclosures and Reports
- Special Conditions: Standard
Listed and Sold by Century 21 Masters, Paul Marin

Get Pre-Approved Today
Schools
Schools serving 5737 Peridot
School Districts:Alta Loma Elementary School District, Chaffey Joint Union High School District
| Name | Grades | Distance |
|---|---|---|
Floyd M. Stork Elementary School 5646 Jasper St., Rancho Cucamonga, CA 91701 | K-5 | 0.3 mi |
Alta Loma Junior High School 9000 Lemon Ave., Rancho Cucamonga, CA 91701 | 6-8 | 1.2 mi |
Alta Loma High School 8880 Baseline Rd., Rancho Cucamonga, CA 91701 | 9-12 | 2.1 mi |
Disclaimer:
School attendance boundaries provided by ATTOM Data Solutions and are for reference only. Contact the school directly to verify enrollment eligibility.
Price & Sales History for 5737 Peridot
Date
Details
Price
Change
Source
6/23/2026
Sold
$1,600,000
-5.33%
MLS
3/22/2026
Price Reduced
$1,690,000
-1.74%
MLS
3/08/2026
Price Reduced
$1,720,000
-1.71%
MLS
3/01/2026
Price Reduced
$1,750,000
-2.23%
MLS
1/27/2026
Price Reduced
$1,790,000
-3.24%
MLS
12/03/2025
Listed
$1,850,000
—
MLS
Disclaimer: Historical sales information is derived from public records provided by the county offices. Information is not guaranteed and should be independently verified.
5737 Peridot, Rancho Cucamonga, CA 91701 (MLS# CV25259917) is a Single Family property that was sold at $1,600,000 on June 23, 2026. Want to learn more about 5737 Peridot? Do you have questions about finding other Single Family real estate for sale in Rancho Cucamongo? You can browse all Rancho Cucamongo real estate or contact a Coldwell Banker agent to request more information.