This is a carousel with tiles that activate property listing cards. Use the previous and next buttons to navigate.
1/1
$1,331,000
This is a carousel with tiles that activate property listing cards. Use the previous and next buttons to navigate.
1/1
Property Description
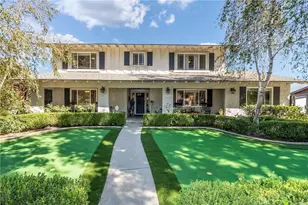
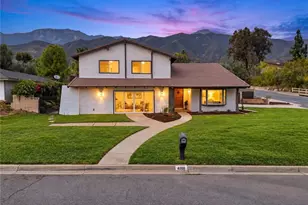
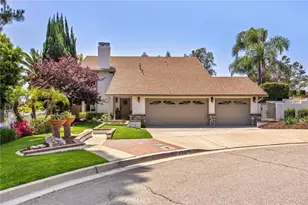
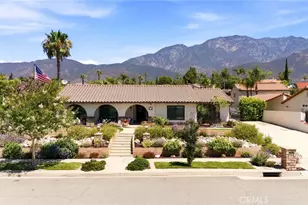
Prepare to be enchanted by this Exquisitely Transformed Home that boasts breathtaking Panoramic Mountain views from every angle, creating a serene escape that feels like a retreat. This Stunning Residence features 5 Generously sized Bedrooms, each designed to provide comfort and tranquility, alongside 3 Full Bathrooms meticulously crafted with elegant finishes. A thoughtfully added Bonus Room offers versatile possibilities-whether you Envision a Vibrant home gym, a Cozy Playroom for children, or an Entertainment Space for guests. The Airy Loft area is flooded with natural light and serves as an Ideal Study or Workspace, encouraging inspiration and productivity.
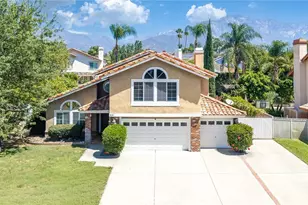
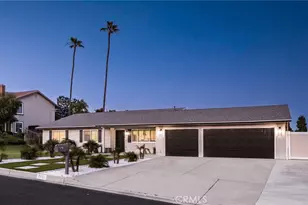
This Elegant 2-Story Masterpiece is Complemented by an Impressive 3 Car garage and convenient RV parking, making it a Dream come True for Adventure Enthusiasts and road trip lovers. Inside, the design beautifully marries the warmth of a Countryside Retreat with modern sophistication. Soft, neutral tones wrap the interiors in a Cozy Embrace, while a Handcrafted Stone Fireplaces stands as a stunning focal point, inviting you to gather around. Highlights include Brand New Windows that allow for abundant light, Custom-Built Cabinets that add a touch of luxury, and State-of-the-Art Kitchen Appliances featuring enticing beverage centers. The 2 Expansive Family Rooms showcase meticulous stonework, infusing character and charm throughout.
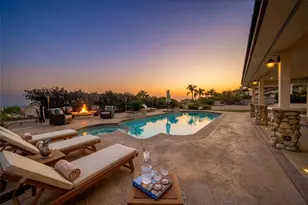
The Exterior is just as Captivating, with a seamless flow thanks to Brand New Acrylic Decking that enhances its Rustic Vibe while providing a sleek yet comfortable feel. Step outside to reveal a Breathtaking, Newly Renovated Swimming Pool accompanied by a Luxurious Spa, both equipped with brand New Pool Equipment to enhance your relaxation and enjoyment. The outdoor space is a true oasis, boasting Fully Landscaped Front and Backyards that are a feast for the eyes, adorned with mature fruit trees and Graceful Cypress Trees that elevate the picturesque setting. This "Home" is not just a living space; it's a Lifestyle that invites you to unwind and savor the beauty that surrounds you. Every Detail has been thoughtfully curated, ensuring a perfect blend of Style and Warmth that makes you feel right at Home!!
Full Property Details
Full Property Details for 6113 Sard
General
- Sold For: $1,331,000
- Status: Closed
- Type: Single Family
- Source: MRMLS
- MLS ID: CV26132729
- Added to Site: 65 day(s) ago
Interior
- Rooms/Areas: Bonus Room, Main Floor Bedroom
- Interior Features: Beamed Ceilings, Quartz Counters, Ceiling Fan(s), Recessed Lighting, Open Floorplan
- Fireplace: Yes
- Fireplace(s): Family Room, Den
- Eating Areas: Area
- Appliances: Disposal, Microwave, Refrigerator, Range Hood, Gas Range, Dishwasher
- Flooring: Tile, Carpet
Rooms
Bathrooms
- Total Bathrooms: 3
- Full Bathrooms: 3
Bedrooms
- Total Bedrooms: 5
Other Rooms
- Laundry: Individual Room
Additional Information
- Pool: Yes
- Pool Description: Diving Board, In-Ground, Private
- Spa Description: In-Ground, Private
Exterior
- Deck/Patio: Open Patio
Parking
- Garage: Yes
- Garage Spaces: 3
- Parking: Garage, Driveway, Street, RV Potential
Location
- County: San Bernardino
- Driving Directions: From 210 Freeway head North on Carnelian Street, West on Lemon, North on Jasper, West on Mandarin, North on Sard...
- Direction Faces: West
School Information
- School District: Alta Loma
Community
- Community Features: Gutters, Curbs, Street Lights, Sidewalks
Heating & Cooling
- Cooling Type: Central Air
- Heating Type: Central
Utilities
- Sewer: Public Sewer
- Water: Public
Structural Information
- Architectural Style: Traditional, Spanish, Mediterranean
- Structure Type: Single Family Residence
- Roof: Spanish Tile
- Common Walls: No Common Walls
- Windows: ENERGY STAR Qualified Windows
- Doors: Double-Door Entry
- Disability Access: 2 or More Accessible Exits
- Entry Location: 1
- Stories/Levels: Two
- Stories Description: Two
- Square Feet: 2,816
- Sq. Ft. Source: Assessor
- Year Built: 1977
- Year Built Source: Assessor
- Property Condition: Turnkey
Lot Features
- Property View: Mountain(s), Neighborhood
- Lot Size (Acres): 0.3006
- Lot Size Source: Assessor
- Irrigation System: Sprinkler System
- Lot Description: Cul-de-Sac, Drip Sprinkler System, Sprinkler System
- Fencing (Description): Block
Financial Considerations
- Price Per Sq. Ft.: $472.66
Disclosures and Reports
- Special Conditions: Standard
Listed by Elevate Real Estate Agency, David Cowell
Sold by Realty World All Stars, Adam Elkebir

Get Pre-Approved Today
Schools
Schools serving 6113 Sard
School Districts:Alta Loma Elementary School District, Chaffey Joint Union High School District
| Name | Grades | Distance |
|---|---|---|
Jasper Elementary School 6881 Jasper St., Rancho Cucamonga, CA 91701 | K-5 | 1 mi |
Alta Loma Junior High School 9000 Lemon Ave., Rancho Cucamonga, CA 91701 | 6-8 | 0.7 mi |
Alta Loma High School 8880 Baseline Rd., Rancho Cucamonga, CA 91701 | 9-12 | 1.6 mi |
Disclaimer:
School attendance boundaries provided by ATTOM Data Solutions and are for reference only. Contact the school directly to verify enrollment eligibility.
Price & Sales History for 6113 Sard
Date
Details
Price
Change
Source
8/04/2026
Sold
$1,331,000
-1.33%
MLS
6/22/2026
Listed
$1,349,000
—
MLS
Disclaimer: Historical sales information is derived from public records provided by the county offices. Information is not guaranteed and should be independently verified.
6113 Sard, Rancho Cucamonga, CA 91701 (MLS# CV26132729) is a Single Family property that was sold at $1,331,000 on August 04, 2026. Want to learn more about 6113 Sard? Do you have questions about finding other Single Family real estate for sale in Rancho Cucamongo? You can browse all Rancho Cucamongo real estate or contact a Coldwell Banker agent to request more information.