This is a carousel with tiles that activate property listing cards. Use the previous and next buttons to navigate.
1/1
$995,000
This is a carousel with tiles that activate property listing cards. Use the previous and next buttons to navigate.
1/1
Property Description
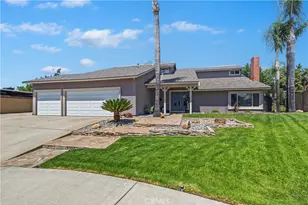
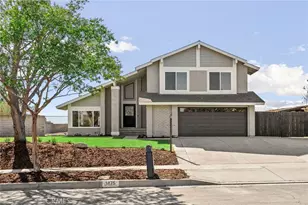
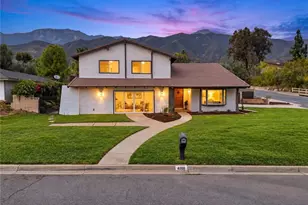
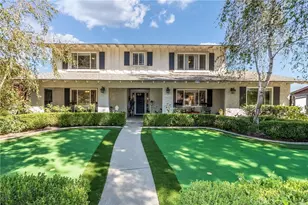
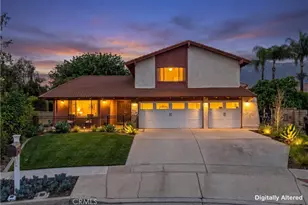
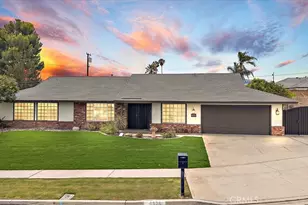
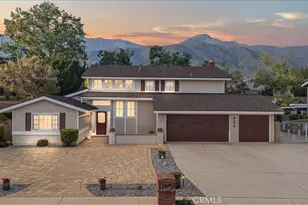
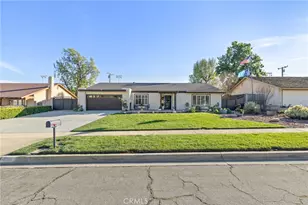
The beautiful curb appeal is just a preview of all that this home has to offer! A nicely manicured front lawn and flagstone steps welcome you into this thoughtfully maintained home. As you enter, you find a spacious sunken living room with vaulted ceiling and cozy brick fireplace and then step up to the formal dining area adorned with custom crown moldings. The kitchen offers granite topped counters and breakfast bar and an entire wall of cabinets for pantry/storage space to delight the chef in the family! The kitchen overlooks the extremely generous sized family room that offers a second fireplace and full size granite topped bar, all just perfect for entertaining! Lots of windows throughout the lower level bring in ample light and views of the scenic back yard. All 4 good sized bedrooms are upstairs, including a spacious primary suite with a third romantic fireplace, updated bathroom with dual vanity and granite counter, plus a spacious cedar lined walk in closet in addition to another traditional closet. This home is situated on a premium cul-de-sac lot of almost 12,500 sf with massive RV parking measuring approximately 55 feet long and widening from 15 foot at front to 30 feet at back. The back yard is surrounded by block walls with flagstone planters and an entire wall of cypress trees for the ultimate in privacy. A large covered patio offers plenty of room to sit and enjoy the scenery of your own back yard oasis or take in the mountain views. Topping this all off is a 24 panel 8kwp solar system that is totally owned free and clear, a newer dual HVAC system with upper and lower zones, a 2024 tankless water heater, a whole house fan system, new interior paint, newer exterior paint, PLUS a brand new 3 year old roof! This is a home anyone would be proud to call their own!!!!
Full Property Details
Full Property Details for 6222 Sacramento Ave
General
- Sold For: $995,000
- Status: Closed
- Type: Single Family
- Source: MRMLS
- MLS ID: CV26108906
- Added to Site: 46 day(s) ago
Interior
- Rooms/Areas: Walk-In Closet, Primary Bedroom, All Bedrooms Up, Living Room, Family Room, Primary Bathroom
- Interior Features: Crown Molding, Bar, Sunken Living Room, Ceiling Fan(s), Pantry, Cathedral Ceiling(s), Granite Counters
- Fireplace: Yes
- Fireplace(s): Primary Bedroom, Gas Starter, Living Room, Family Room
- Eating Areas: Breakfast Counter/Bar, Separated, Breakfast Nook
- Appliances: Water Heater, Disposal, Microwave, Tankless Water Heater, Gas Range, Electric Oven, Dishwasher
- Flooring: Tile, Carpet
Rooms
Bathrooms
- Total Bathrooms: 3
- Full Bathrooms: 2
- Half Bathrooms: 1
Bedrooms
- Total Bedrooms: 4
Other Rooms
- Laundry: In Garage, Laundry Chute, Washer Hookup
Additional Information
- Pool Description: None
- Spa Description: None
Exterior
- Deck/Patio: Covered, Patio, Slab
Parking
- Garage: Yes
- Garage Spaces: 3
- Parking: Garage, Concrete, Garage (Direct Access), RV Access/Parking, Garage Faces Front, Garage Door Opener, Boat, Garage (Two Doors)
Location
- County: San Bernardino
- Driving Directions: North of Lemon, West of Beryl, East of Carnelian
- Direction Faces: East
School Information
- School District: Chaffey Joint Union High
- Elementary School: JASPER
- Middle School: ALTLOM
- High School: ALTLOM
Community
- Community Features: Curbs, Horse Trails, Biking, Suburban, Park
Heating & Cooling
- Cooling Type: Whole House Fan, Central Air
- Heating Type: Central
Utilities
- Sewer: Public Sewer
- Water: Public
Structural Information
- Architectural Style: Traditional
- Structure Type: Single Family Residence
- Construction: Drywall Walls
- Foundation: Slab
- Roof: Shingle
- Common Walls: No Common Walls
- Windows: Double-Pane Windows
- Doors: Sliding Doors, Double-Door Entry
- Entry Location: lower level
- Stories/Levels: Two
- Stories Description: Two
- Square Feet: 2,559
- Sq. Ft. Source: Assessor
- Year Built: 1977
- Year Built Source: Assessor
- Property Condition: Turnkey
Additional Structures
- Other Structures: Shed(s), Outbuilding
Lot Features
- Property View: Mountain(s), Neighborhood
- Lot Size (Acres): 0.2865
- Lot Size Source: Assessor
- Irrigation System: Sprinkler System
- Lot Description: Sprinklers in Front, Cul-de-Sac, Landscaped, Irregular Lot, Sprinklers Timer, Front Yard, Lot 10000-19999 Sqft, Sprinkler System, Back Yard, Sprinklers in Rear
Financial Considerations
- Price Per Sq. Ft.: $388.82
Disclosures and Reports
- Special Conditions: Standard
Listed by Century 21 Experience, CAROL KIRKSEY
Sold by Daybreak Group, Brett Dunne

Get Pre-Approved Today
Schools
Schools serving 6222 Sacramento Ave
School Districts:Alta Loma Elementary School District, Chaffey Joint Union High School District
| Name | Grades | Distance |
|---|---|---|
Jasper Elementary School 6881 Jasper St., Rancho Cucamonga, CA 91701 | K-5 | 0.9 mi |
Alta Loma Junior High School 9000 Lemon Ave., Rancho Cucamonga, CA 91701 | 6-8 | 0.2 mi |
Alta Loma High School 8880 Baseline Rd., Rancho Cucamonga, CA 91701 | 9-12 | 1.3 mi |
Disclaimer:
School attendance boundaries provided by ATTOM Data Solutions and are for reference only. Contact the school directly to verify enrollment eligibility.
Price & Sales History for 6222 Sacramento Ave
Date
Details
Price
Change
Source
6/22/2026
Sold
$995,000
0.51%
MLS
5/22/2026
Listed
$990,000
—
MLS
Disclaimer: Historical sales information is derived from public records provided by the county offices. Information is not guaranteed and should be independently verified.
6222 Sacramento Avenue, Rancho Cucamonga, CA 91701 (MLS# CV26108906) is a Single Family property that was sold at $995,000 on June 22, 2026. Want to learn more about 6222 Sacramento Avenue? Do you have questions about finding other Single Family real estate for sale in Rancho Cucamongo? You can browse all Rancho Cucamongo real estate or contact a Coldwell Banker agent to request more information.