This is a carousel with tiles that activate property listing cards. Use the previous and next buttons to navigate.
1/1
$5,500
This is a carousel with tiles that activate property listing cards. Use the previous and next buttons to navigate.
1/1
Property Description
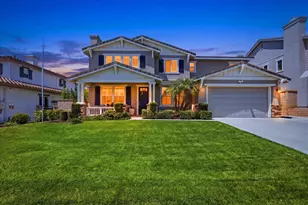
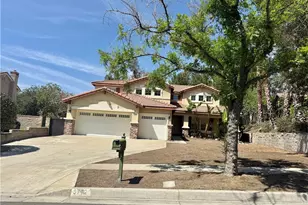
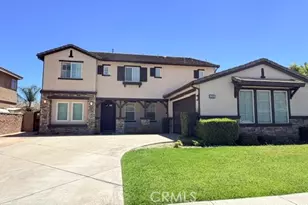
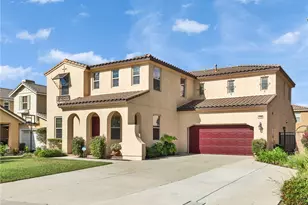
Absolutely stunning two-story estate nestled in the foothills of Rancho Cucamonga and situated on a quiet cul-de-sac. Beautifully manicured landscaping, mature trees, and lush foliage create a welcoming approach to this sophisticated residence. Grand double-door entry opens to soaring two-story ceilings, a dramatic staircase, an elegant black marble fireplace, and designer herringbone-pattern ceramic plank flooring. The formal living and dining rooms provide the perfect setting for entertaining, while the gourmet chef's kitchen features gleaming quartz countertops, a center prep island, stainless steel appliances, and an enormous walk-in pantry. The kitchen seamlessly flows into the expansive great room, highlighted by a stunning stone fireplace and abundant natural light. The main level also offers a generously sized bedroom, a three-quarter bath with shower, and a convenient laundry room with utility sink. An oversized three-car garage with extensive wall-to-wall storage completes the first floor. Upstairs, the luxurious primary suite serves as a private retreat, showcasing breathtaking mountain views, a massive walk-in closet with custom organizer system, and a spa-inspired ensuite bath featuring stone countertops, a freestanding soaking tub, glass-enclosed shower, and custom cabinetry. Three additional bedrooms and a full bath provide ample accommodations, including an oversized bonus bedroom ideal as a second primary suite, media room, game room, or teen lounge. The resort-style backyard is designed for year-round enjoyment and entertaining, featuring a built-in BBQ island, expansive lawn areas, mature fruit trees, and a refreshing oversized pool and spa. Offering the perfect blend of comfort, elegance, and outdoor living, this exceptional home delivers a true resort lifestyle every day.
Full Property Details
Full Property Details for 6279 Filly Ct
General
- Rent: $5,500
- Status: Closed
- Type: Single Family
- Source: MRMLS
- MLS ID: TR26124849
- Added to Site: 105 day(s) ago
Rental Information
- Lease/Rent Term: 12 Months
Interior
- Rooms/Areas: Walk-In Closet, Walk-In Pantry, Laundry, Foyer, Kitchen, Living Room, Main Floor Bedroom, Family Room, Primary Suite
- Fireplace: Yes
- Fireplace(s): Living Room, Family Room
- Eating Areas: Breakfast Counter/Bar, Dining Room, In Kitchen, Breakfast Nook
- Appliances: Gas Cooktop, Refrigerator, Range Hood, Gas Oven, Dishwasher
- Furnishings: Unfurnished
Rooms
Bathrooms
- Total Bathrooms: 3
- Full Bathrooms: 3
Bedrooms
- Total Bedrooms: 5
Other Rooms
- Laundry: Inside, Individual Room
Additional Information
- Pool: Yes
- Pool Description: Private
- Spa Description: Private
Parking
- Garage: Yes
- Garage Spaces: 3
Location
- County: San Bernardino
- Driving Directions: South of Vintage Drive and East of Ascot Place
School Information
- School District: Chaffey Joint Union High
- Elementary School: JOHGOL
- Middle School: DAYCRE2
- High School: LOSOSO
Heating & Cooling
- Cooling Type: Central Air
- Heating Type: Central
Utilities
- Sewer: Public Sewer
- Water: Public
Structural Information
- Common Walls: No Common Walls
- Entry Floor Number: 1
- Entry Location: 1
- Stories/Levels: Two
- Stories Description: Two
- Square Feet: 3,439
- Sq. Ft. Source: Assessor
- Year Built: 2000
Lot Features
- Property View: Neighborhood
- Lot Size (Acres): 0.2169
- Lot Size (Sq. Ft.): 9,450
- Lot Size Source: Assessor
- Irrigation System: Sprinkler System
- Lot Description: Landscaped, 0-1 Unit/Acre, Sprinkler System, Back Yard
Financial Considerations
- Price Per Sq. Ft.: $1.6
- Security Deposit: $5,000
- Key Deposit: $500
- Terms: 12 Months
Listed and Sold by A + Realty & Mortgage, Josephine Lee

Schools
Schools serving 6279 Filly Ct
School Districts:Etiwanda Elementary School District, Chaffey Joint Union High School District
| Name | Grades | Distance |
|---|---|---|
John L. Golden Elementary School 12400 Banyan St., Rancho Cucamonga, CA 91739 | K-5 | 0.3 mi |
Day Creek Intermediate School 12345 Coyote Dr., Rancho Cucamonga, CA 91739 | 6-8 | 1 mi |
Los Osos High School 6001 Milliken Avenue, Rancho Cucamonga, CA 91737 | 9-12 | 1.3 mi |
Disclaimer:
School attendance boundaries provided by ATTOM Data Solutions and are for reference only. Contact the school directly to verify enrollment eligibility.
Price History for 6279 Filly Ct
Date
Details
Price
Change
Source
9/01/2026
Sold
$5,500
10%
MLS
6/09/2026
Listed
$5,000
—
MLS
Disclaimer: Historical sales information is derived from public records provided by the county offices. Information is not guaranteed and should be independently verified.
6279 Filly Court, Rancho Cucamonga, CA 91739 (MLS# TR26124849) is a Single Family property that was sold at $5,500 on September 01, 2026. Want to learn more about 6279 Filly Court? Do you have questions about finding other real estate for sale or rent in Rancho Cucamongo? You can browse all Rancho Cucamongo rentals or contact a Coldwell Banker agent to request more information.