This is a carousel with tiles that activate property listing cards. Use the previous and next buttons to navigate.
1/1
$3,850
This is a carousel with tiles that activate property listing cards. Use the previous and next buttons to navigate.
1/1
Property Description
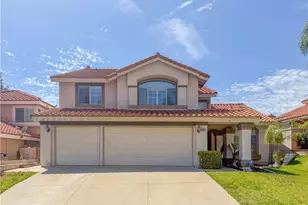
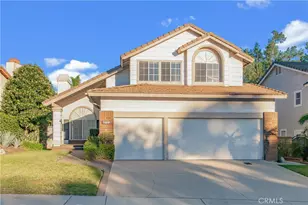
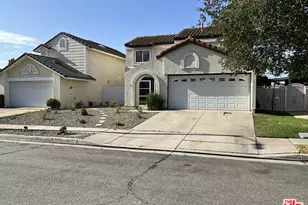
Welcome to this beautiful, well-maintained single-family home located on a quiet cul-de-sac in the highly desirable Central Park neighborhood of Rancho Cucamonga. Offering a perfect blend of space, privacy, and modern comfort, this 4-bedroom, 3-bathroom residence spans 2,322 square feet and features a clean curb appeal with a spacious three-car attached garage Because there is no HOA and minimal neighbors surrounding the property, you can enjoy an extra layer of peace and privacy while remaining just minutes away from excellent local schools, beautiful parks, premier shopping, and easy freeway access. Step inside to an airy, light-filled interior featuring soaring vaulted ceilings, laminate and tile flooring, and elegant recessed lighting throughout the open living spaces. The welcoming entryway guides you into a bright formal living and dining area, providing an elegant setting for gatherings. This area flows naturally into the heart of the home, where the open kitchen boasts ample cabinetry and granite countertops. The kitchen transitions seamlessly into a cozy family room complete with a gas fireplace and large sliding glass door access to the backyard. For added convenience, a flexible bedroom and full bathroom are located on the main level, making it ideal for guests, parents, or a quiet home office. Heading to the upper level, you will find a generous primary suite that offers a private retreat with an en-suite bath, alongside additional bedrooms that provide ultimate flexibility for family or guests. This exceptional home is available for $3,850 per month with a matching $3,850 security deposit. As a special bonus perk, the lease includes 2 years of free alarm service for your peace of mind. Tenants are responsible for utilities and paying the gardener to keep the property looking pristine. Reach out today to schedule a tour and see this Central Park gem in person! Tenant must carry renter's insurance $500,000 limit and provide proof upon move-in. Upon application approval, total move-in funds are due within 24 hours. Tenant to pay $250.00 on boarding fee at time of approval. Visit our website to schedule a showing.
Full Property Details
Full Property Details for 6598 Bradford Ct
General
- Rent: $3,850
- Status: Closed
- Type: Single Family
- Source: MRMLS
- MLS ID: CV26117958
- Added to Site: 28 day(s) ago
Rental Information
- Lease/Rent Term: 12 Months
Interior
- Rooms/Areas: Entry, Laundry, Kitchen, Living Room
- Fireplace: Yes
- Fireplace(s): Living Room
- Eating Areas: L-Shaped Dining Area
- Appliances: Gas Cooktop, Water Heater, Refrigerator, Dishwasher
- Furnishings: Unfurnished
- Flooring: Tile, Wood, Laminate
Rooms
Bathrooms
- Total Bathrooms: 3
- Full Bathrooms: 2
- Half Bathrooms: 1
Bedrooms
- Total Bedrooms: 4
Other Rooms
- Laundry: Inside
Additional Information
- Pool Description: None
- Spa Description: None
Parking
- Garage: Yes
- Garage Spaces: 3
- Parking: Garage (Two Doors)
Location
- County: San Bernardino
- Driving Directions: South of 210
School Information
- School District: Chaffey Joint Union High
- Elementary School: VICTOR2
- Middle School: VINEYA
- High School: LOSOSO
Heating & Cooling
- Cooling Type: Central Air
- Heating Type: Central
Utilities
- Sewer: Public Sewer
- Water: Public
Structural Information
- Architectural Style: Modern
- Construction: Stucco
- Foundation: Slab
- Common Walls: No Common Walls
- Windows: Plantation Shutters
- Entry Floor Number: 1
- Entry Location: 1
- Stories/Levels: Two
- Stories Description: Two
- Square Feet: 2,322
- Sq. Ft. Source: Assessor
- Year Built: 1994
Lot Features
- Property View: None
- Lot Size (Acres): 0.1423
- Lot Size (Sq. Ft.): 6,200
- Lot Size Source: Assessor
- Zoning: R1
- Lot Description: Cul-de-Sac, Yard
- Fencing (Description): Block
Financial Considerations
- Price Per Sq. Ft.: $1.66
- Security Deposit: $3,850
- Pet Deposit: $500
- Terms: 12 Months
Listed and Sold by Reaction Realty, Rony Sosa

Schools
Schools serving 6598 Bradford Ct
School Districts:Chaffey Joint Union High School District, Alta Loma Elementary School District
| Name | Grades | Distance |
|---|---|---|
Victoria Groves Elementary School 10950 Emerson, Rancho Cucamonga, CA 91701 | K-5 | 0.5 mi |
Vineyard Junior High School 6440 Mayberry, Rancho Cucamonga, CA 91737 | 6-8 | 1.3 mi |
Los Osos High School 6001 Milliken Avenue, Rancho Cucamonga, CA 91737 | 9-12 | 0.8 mi |
Disclaimer:
School attendance boundaries provided by ATTOM Data Solutions and are for reference only. Contact the school directly to verify enrollment eligibility.
Price History for 6598 Bradford Ct
Date
Details
Price
Change
Source
6/30/2026
Sold
$3,850
—
MLS
6/07/2026
Listed
$3,850
—
MLS
Disclaimer: Historical sales information is derived from public records provided by the county offices. Information is not guaranteed and should be independently verified.
6598 Bradford Court, Rancho Cucamonga, CA 91701 (MLS# CV26117958) is a Single Family property that was sold at $3,850 on June 30, 2026. Want to learn more about 6598 Bradford Court? Do you have questions about finding other real estate for sale or rent in Rancho Cucamongo? You can browse all Rancho Cucamongo rentals or contact a Coldwell Banker agent to request more information.