This is a carousel with tiles that activate property listing cards. Use the previous and next buttons to navigate.
1/1
$818,000
This is a carousel with tiles that activate property listing cards. Use the previous and next buttons to navigate.
1/1
Property Description
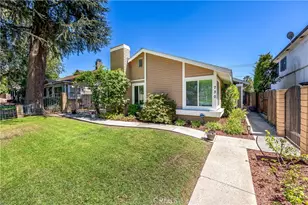
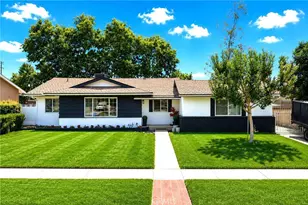
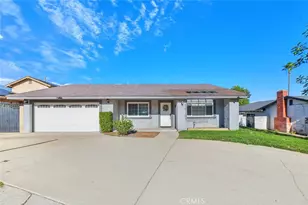
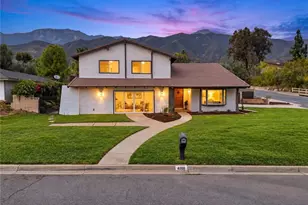
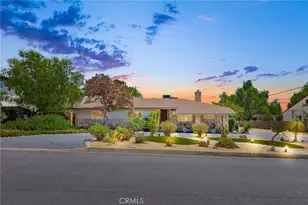
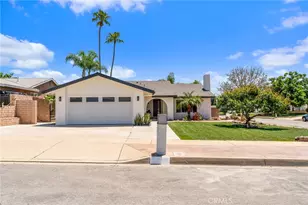
Welcome to this meticulously cared-for 3-bedroom, 2-bathroom home offering approximately 1,600 square feet of beautifully updated living space in one of the most sought-after areas in the Foothill Communities. Situated on a spacious lot, this home blends comfort, quality, and thoughtful upgrades throughout. From the moment you walk in, you'll appreciate the open-concept layout, engineered wood flooring, and warm, inviting feel that makes this home truly stand out.
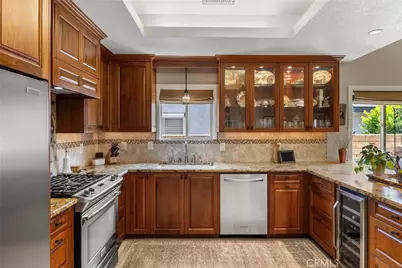
The custom kitchen was designed with both functionality and style in mind, featuring built-in refrigerator and freezer units, custom cabinetry, a walk-in pantry, and plenty of prep and storage space for everyday living or entertaining. The living room is centered around a stunning marble fireplace, creating the perfect gathering space. The spacious primary suite offers direct backyard access along with a beautifully renovated en suite featuring a large walk-in shower, dual vanity, and walk-in closet.
Step outside to an incredibly manicured backyard complete with raised garden beds, mature fruit trees, lush grass, and excellent drainage throughout the property. The oversized covered patio is ideal for year-round entertaining with skylights, built-in lighting, and sunshades for added comfort.
Additional upgrades include energy-efficient windows, newer roof, new HVAC system, tankless water heater, and RV dump access. Located within the highly desirable Deer Canyon Elementary, Vineyard Junior High, and Los Osos High School boundaries, this home offers an exceptional opportunity to enjoy both quality living and an unbeatable location.
Full Property Details
Full Property Details for 7200 Mesada St
General
- Sold For: $818,000
- Status: Closed
- Type: Single Family
- Source: MRMLS
- MLS ID: IV26107099
- Added to Site: 72 day(s) ago
Interior
- Rooms/Areas: Walk-In Closet, Walk-In Pantry, Main Floor Primary Bedroom, Kitchen, Great Room, Main Floor Bedroom, Primary Bathroom
- Interior Features: Block Walls, Ceiling Fan(s), Pantry, Recessed Lighting, Open Floorplan, Granite Counters
- Fireplace: Yes
- Fireplace(s): Family Room
- Eating Areas: Breakfast Counter/Bar
- Appliances: Convection Oven, Gas Cooktop, Microwave, Refrigerator, Tankless Water Heater, Range Hood, Icemaker, Freezer, Dishwasher
- Flooring: Tile, Wood
Rooms
Bathrooms
- Total Bathrooms: 2
- Full Bathrooms: 2
Bedrooms
- Total Bedrooms: 3
Other Rooms
- Laundry: Washer Included, Dryer Included
Additional Information
- Pool Description: None
- Spa Description: None
Exterior
- Deck/Patio: Covered
Parking
- Garage: Yes
- Garage Spaces: 2
- Parking: Garage (Two Doors)
Location
- County: San Bernardino
- Driving Directions: Major cross streets: Haven and Baseline
School Information
- School District: Chaffey Joint Union High
Community
- Community Features: Curbs, Biking, Dog Park, Hiking, Foothills, Street Lights, Sidewalks, Suburban, Park
Heating & Cooling
- Cooling Type: Central Air
Utilities
- Sewer: Public Sewer
- Water: Public
Structural Information
- Structure Type: Single Family Residence
- Roof: Composition
- Common Walls: 2 Common Walls (or More)
- Entry Location: front
- Stories/Levels: One
- Stories Description: One
- Square Feet: 1,600
- Sq. Ft. Source: Public Records
- Year Built: 1977
- Year Built Source: Public Records
Lot Features
- Property View: Mountain(s)
- Lot Size (Acres): 0.165
- Lot Size Source: Public Records
- Lot Description: Yard
- Fencing (Description): Block
Financial Considerations
- Price Per Sq. Ft.: $511.25
Disclosures and Reports
- Special Conditions: Trust
- Inclusions: kitchen appliances, washer/dryer outdoor dining set, freezer in garage, concrete bench in garden, lamppost in front yard, raised garden beds, garden tub, shed,
Listed by Candice Newman/Broker, CANDICE NEWMAN
Sold by Home Pride Real Estate, Melinda Lira

Get Pre-Approved Today
Schools
Schools serving 7200 Mesada St
School Districts:Chaffey Joint Union High School District, Alta Loma Elementary School District
| Name | Grades | Distance |
|---|---|---|
Deer Canyon Elementary School, Rancho Cucamonga, CA 10225 Hamilton St., Rancho Cucamonga, CA 91701 | K-5 | 0.6 mi |
Vineyard Junior High School 6440 Mayberry, Rancho Cucamonga, CA 91737 | 6-8 | 1 mi |
Los Osos High School 6001 Milliken Avenue, Rancho Cucamonga, CA 91737 | 9-12 | 2 mi |
Disclaimer:
School attendance boundaries provided by ATTOM Data Solutions and are for reference only. Contact the school directly to verify enrollment eligibility.
Price & Sales History for 7200 Mesada St
Date
Details
Price
Change
Source
6/10/2026
Sold
$818,000
6.93%
MLS
5/21/2026
Listed
$765,000
—
MLS
Disclaimer: Historical sales information is derived from public records provided by the county offices. Information is not guaranteed and should be independently verified.
7200 Mesada St, Rancho Cucamonga, CA 91701 (MLS# IV26107099) is a Single Family property that was sold at $818,000 on June 10, 2026. Want to learn more about 7200 Mesada St? Do you have questions about finding other Single Family real estate for sale in Rancho Cucamongo? You can browse all Rancho Cucamongo real estate or contact a Coldwell Banker agent to request more information.