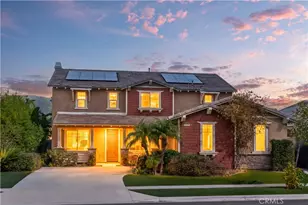
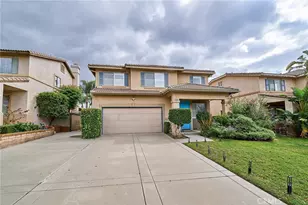
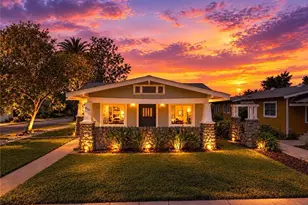
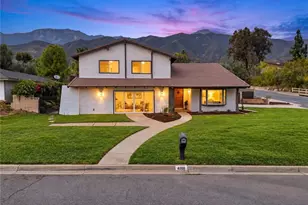
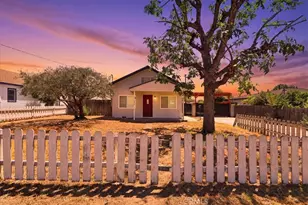
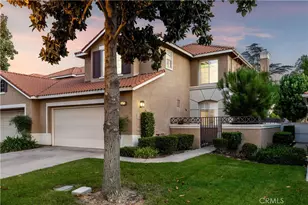
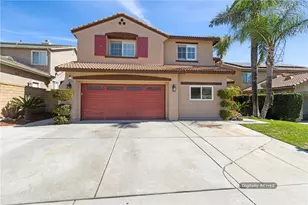
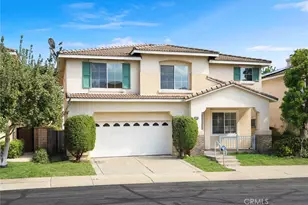
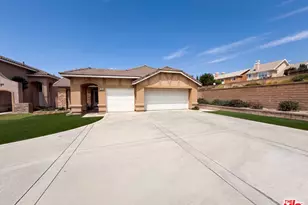
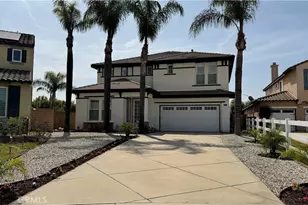
Full Property Details for 7220 Cumberland
General
- Sold For: $1,010,000
- Status: Closed
- Type: Single Family
- Source: MRMLS
- MLS ID: OC26153228
- Added to Site: 111 day(s) ago
Interior
- Rooms/Areas: Walk-In Closet, Primary Bedroom, Entry, Walk-In Pantry, Laundry, All Bedrooms Up, Office, Kitchen, Great Room, Living Room, Family Room, Loft, Primary Bathroom
- Interior Features: Ceiling Fan(s), Pantry, Recessed Lighting, Granite Counters
- Fireplace: Yes
- Fireplace(s): Family Room
- Eating Areas: Dining Room
- Appliances: Gas Cooktop, Gas Water Heater, Double Oven, Dishwasher
- Flooring: Vinyl, Carpet
Rooms
- Total Bathrooms: 3
- Full Bathrooms: 3
- Laundry: Inside, Gas Dryer Hookup, Individual Room, Washer Hookup, Washer Included, Dryer Included
Additional Information
- Pool Description: None
- Spa Description: None
Exterior
- Deck/Patio: Front Porch, Concrete, Patio
Parking
- Garage: Yes
- Garage Spaces: 2
- Parking: Concrete, Garage (Single Door), Garage Faces Front, Driveway, Garage Door Opener
Location
- County: San Bernardino
- Driving Directions: Major intersection: Base Line Road and Rochester Avenue; head north on Rochester Avenue; head east on Shenandoah Drive; head south on Cumberland Place.
School Information
- School District: Chaffey Joint Union High
- Elementary School: LIGHTF
- Middle School: DAYCRE2
- High School: RANCUC
Community
- Community Features: Gutters, Horse Trails, Biking, Street Lights, Storm Drains, Sidewalks, Suburban, Park
Heating & Cooling
- Cooling Type: Central Air
- Heating Type: Central
Utilities
- Sewer: Public Sewer
- Water: Public
Structural Information
- Architectural Style: Contemporary
- Structure Type: Single Family Residence
- Construction: Stucco, Glass, Drywall Walls
- Foundation: Slab
- Roof: Concrete
- Common Walls: No Common Walls
- Windows: Double-Pane Windows, Blinds, Screens
- Doors: Sliding Doors
- Entry Location: Street Level
- Stories/Levels: Two
- Stories Description: Two
- Square Feet: 3,322
- Sq. Ft. Source: Appraiser
- Year Built: 2001
- Year Built Source: Assessor
- Property Condition: Turnkey
Lot Features
- Property View: None
- Lot Size (Acres): 0.1582
- Lot Size Source: Assessor
- Lot Dimensions: 63' x 113'
- Irrigation System: Sprinkler System
- Lot Description: Sprinklers in Front, Level with Street, Lot 6500-9999, Sprinklers Timer, Front Yard, Sprinkler System, 6-10 Units/Acre, Lawn, Sprinklers in Rear
- Fencing (Description): Wood
Financial Considerations
- Price Per Sq. Ft.: $304.03
Disclosures and Reports
- Special Conditions: Standard
- Inclusions: Kitchen refrigerator, pool table, hanging cue rack, pub table and two chairs, Ring doorbell, white metal shelf/rack in the Laundry Room, and window coverings.
Listed by Seven Gables Real Estate, Alejandro Llamas
Sold by Realty One Group West, Jenessa Mejan