This is a carousel with tiles that activate property listing cards. Use the previous and next buttons to navigate.
1/1
$585,000
This is a carousel with tiles that activate property listing cards. Use the previous and next buttons to navigate.
1/1
Property Description
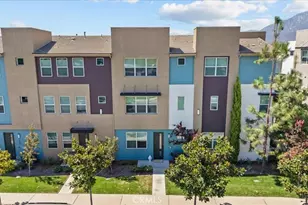
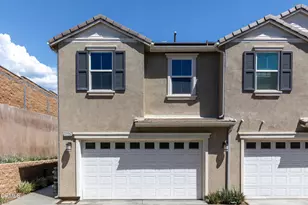
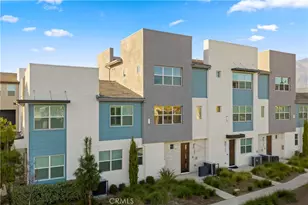
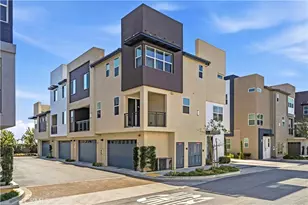
Welcome to 7819 Paxton Place in the desirable Terra Vista community, where modern style, flexible living space, and an ideal Rancho Cucamonga location come together. This spacious three-level home offers 3 bedrooms, 2 full bathrooms, 2 half bathrooms, and approximately 1,740 square feet designed for both everyday comfort and entertaining.
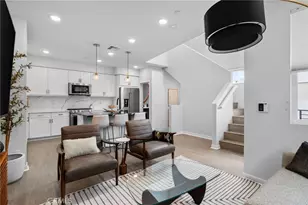
The entry level features a versatile den or office, a convenient half bathroom, and direct access to the attached 2-car garage, complete with an EV charger. The main level showcases a bright, open-concept floor plan where the kitchen, dining area, and family room flow seamlessly together. The kitchen serves as the heart of the home with a large island, generous cabinetry, a pantry, and plenty of space to gather. Sliding glass doors lead to a private balcony, creating an inviting spot for morning coffee or relaxing at the end of the day. An additional half bathroom is also conveniently located on this level.
Upstairs, the primary suite offers a relaxing retreat with a walk-in closet, dual sinks, and a walk-in shower. Two additional bedrooms, a full bathroom, and a conveniently located laundry closet complete the upper level.
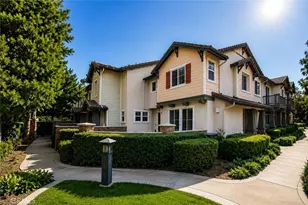
Enjoy access to community amenities including a pool, spa, clubhouse, fitness center, and BBQ and picnic areas. Located near Victoria Gardens, Target, shopping, dining, entertainment, and convenient access to the 15 and 210 freeways, this home offers the space, lifestyle, and location you have been waiting for. Come experience it for yourself.
Full Property Details
Full Property Details for 7819 Paxton
General
- Sold For: $585,000
- HOA FEE: $334/month
- Status: Closed
- Type: Condo
- Source: MRMLS
- MLS ID: CV26166273
- Added to Site: 54 day(s) ago
Interior
- Rooms/Areas: Primary Bedroom, Office, Main Floor Bedroom, Primary Bathroom
- Interior Features: Quartz Counters, High Ceilings, Pantry, Recessed Lighting, Open Floorplan
- Fireplace(s): None
- Eating Areas: Breakfast Counter/Bar, Dining Room
- Appliances: Microwave, Refrigerator, Tankless Water Heater, Free-Standing Range, Gas Range, Dishwasher
- Flooring: Carpet, Laminate
Rooms
Bathrooms
- Total Bathrooms: 4
- Full Bathrooms: 2
- Half Bathrooms: 2
Bedrooms
- Total Bedrooms: 3
Other Rooms
- Laundry: Inside, Upper Level, Stackable, Washer Included, Dryer Included
Additional Information
- Shared Amenities: Gym/Exercise Room, Playground, Pool, Barbecue, Outdoor Cooking Area, Recreation Room, Spa/Hot Tub, Maintenance Grounds, Picnic Area
- Pool Description: Association
- Spa Description: Association
Exterior
- Deck/Patio: Enclosed, Patio
Parking
- Garage: Yes
- Garage Spaces: 2
- Parking: Garage, On-Site
Location
- County: San Bernardino
- Driving Directions: Off Haven and Church St
School Information
- School District: Chaffey Joint Union High
- Elementary School: ELROD
- Middle School: RUTMUS
Community
- Community Features: Street Lights, Sidewalks
- Assoc. Name: First Service Residential
Heating & Cooling
- Cooling Type: Central Air
- Heating Type: Central
Utilities
- Sewer: Public Sewer
- Water: Public
Structural Information
- Architectural Style: Modern
- Structure Type: Condominium
- Builder: Van Daele Homes
- Common Walls: 2 Common Walls (or More)
- Doors: Sliding Doors
- Entry Location: 1
- Stories/Levels: Three Or More
- Stories Description: Three Or More
- Square Feet: 1,740
- Sq. Ft. Source: Assessor
- Year Built: 2021
- Year Built Source: Public Records
- Property Condition: Turnkey
Lot Features
- Property View: Neighborhood, Hills
- Lot Size (Acres): 0.0184
- Lot Size Source: Assessor
Green Features
- Energy Efficient: HVAC, Thermostat
- Walk Score: 80
Financial Considerations
- Price Per Sq. Ft.: $336.21
- Association Fee: $334
- Assoc Fee Freq.: Monthly
Disclosures and Reports
- Special Conditions: Standard
- Inclusions: Refrigerator, Stove, Microwave, Dishwasher, Washer and Dryer, EV Charger
Listed by Keller Williams Realty College Park, Cynthia Rodriguez
Sold by Century 21 Lois Lauer Realty, KENNETH ADKINS

Get Pre-Approved Today
Schools
Schools serving 7819 Paxton
School Districts:Central Elementary School District, Chaffey Joint Union High School District
| Name | Grades | Distance |
|---|---|---|
Ruth Musser Middle School 10789 Terra Vista Parkway, Rancho Cucamonga, CA 91730 | 6-8 | 0.3 mi |
Coyote Canyon Elementary School 7889 Elm Avenue, Rancho Cucamonga, CA 91730 | K-4 | 0.7 mi |
Rancho Cucamonga High School 11801 Lark Drive, Rancho Cucamonga, CA 91701 | 9-12 | 2 mi |
Disclaimer:
School attendance boundaries provided by ATTOM Data Solutions and are for reference only. Contact the school directly to verify enrollment eligibility.
Price & Sales History for 7819 Paxton
Date
Details
Price
Change
Source
9/16/2026
Sold
$585,000
-0.83%
MLS
8/06/2026
Listed
$589,900
—
MLS
Disclaimer: Historical sales information is derived from public records provided by the county offices. Information is not guaranteed and should be independently verified.
7819 Paxton, Rancho Cucamonga, CA 91730 (MLS# CV26166273) is a Condo property that was sold at $585,000 on September 16, 2026. Want to learn more about 7819 Paxton? Do you have questions about finding other Condo real estate for sale in Rancho Cucamongo? You can browse all Rancho Cucamongo real estate or contact a Coldwell Banker agent to request more information.