This is a carousel with tiles that activate property listing cards. Use the previous and next buttons to navigate.
1/1
$1,000,000
This is a carousel with tiles that activate property listing cards. Use the previous and next buttons to navigate.
1/1
Property Description
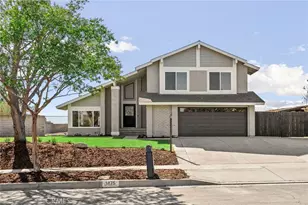
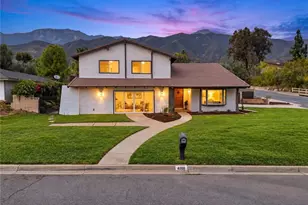
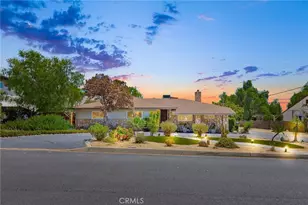
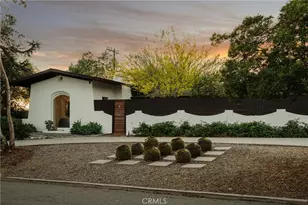
A Mid-Century Masterpiece in Red Hill. A rare architectural opportunity awaits. Coming to the market for the first time in over 25 years, this beautifully updated 1964 home perfectly pairs its classic mid-century pedigree with sophisticated modern luxury. Sitting on an expansive 11,800 sq ft lot, the home offers 2,608 sq ft of pristine living space designed to frame breathtaking, city and mountain views. Embodying the forward-thinking, flexible design of the era, the home boasts an exceptional multi-generational layout featuring a total of four bedrooms with Two primary suites. Recessed lighting throughout, The main level hosts the first primary suite alongside an additional secondary bedroom, flowing seamlessly across an elegant blend of tile and carpet, accented by classic crown molding and fresh paint. At the heart of daily life is an upgraded kitchen complete with custom pull-out shelving, which opens to a warm family room anchored by a cozy gas fireplace. A striking, real oak staircase transitions you to the upper level, where you are greeted by stunning, meticulously maintained Brazilian cherry wood floors and a second intimate fire feature in the upstairs primary and additional bedroom. Throughout the home, practical enhancements-including dual-pane windows, a functional laundry room with a utility sink, three tastefully remodeled bathrooms, and a brand-new upgraded electrical panel-ensure ultimate peace of mind. True to classic California mid-century design, the interior effortlessly dissolves into a private, premium-sized backyard oasis. Enveloped by fresh exterior paint and crisp new wood trim, the outdoor space centers around a sparkling 8-foot-deep pool and in-ground spa. Complemented by a cozy fire pit, a grove of mature lemon, lime, and orange trees, and endless space for alfresco entertaining, this long-cherished property is a timeless Red Hill treasure.
Full Property Details
Full Property Details for 7880 Chula Vista Dr
General
- Sold For: $1,000,000
- Status: Closed
- Type: Single Family
- Source: MRMLS
- MLS ID: SR26116179
- Added to Site: 144 day(s) ago
Interior
- Rooms/Areas: Primary Bedroom, Primary Bathroom, Foyer, Primary Suite, Laundry, Main Floor Primary Bedroom, Main Floor Bedroom, Two Primaries, Living Room, Family Room, Kitchen, Walk-In Closet
- Interior Features: Quartz Counters, Recessed Lighting
- Fireplace: Yes
- Fireplace(s): Primary Bedroom, Family Room
- Appliances: Electric Range
- Flooring: Tile, Carpet, Wood
Rooms
Bathrooms
- Total Bathrooms: 3
- Full Bathrooms: 3
Bedrooms
- Total Bedrooms: 4
Other Rooms
- Laundry: Inside
Additional Information
- Pool: Yes
- Pool Description: In-Ground, Private
- Spa Description: In-Ground
Exterior
- Deck/Patio: Front Porch, Porch
Parking
- Garage: Yes
- Garage Spaces: 2
- Parking: Garage, Garage Faces Front, RV Potential
Location
- County: San Bernardino
- Driving Directions: From 210 freeway, exit Carnelian and head south. Right onto Red Hill Country Club Dr, calle Quebrada,
School Information
- School District: Alta Loma
Community
- Community Features: Golf, Street Lights, Storm Drains, Suburban, Park
Heating & Cooling
- Cooling Type: Dual, Central Air, Zoned
- Heating Type: Fireplace(s), Central
Utilities
- Sewer: Public Sewer
- Water: Private
Structural Information
- Architectural Style: Mid Century Modern
- Structure Type: Single Family Residence
- Common Walls: 2 Common Walls (or More)
- Windows: Double-Pane Windows, Plantation Shutters, Bay Window(s)
- Entry Location: Front
- Stories/Levels: Two
- Stories Description: Two
- Square Feet: 2,608
- Sq. Ft. Source: Assessor
- Year Built: 1964
- Year Built Source: Assessor
- Property Condition: Turnkey, Updated/Remodeled
Lot Features
- Property View: Mountain(s), City Lights, Neighborhood, Valley, Panoramic
- Lot Size (Acres): 0.2709
- Lot Size Source: Assessor
- Irrigation System: Sprinkler System
- Lot Description: Sprinklers in Front, Landscaped, 0-1 Unit/Acre, Drip Sprinkler System, Front Yard, Garden, Lot 10000-19999 Sqft, Sprinkler System, Back Yard, Lawn, Sprinklers in Rear, Yard
Financial Considerations
- Price Per Sq. Ft.: $383.44
Disclosures and Reports
- Special Conditions: Trust, Standard
Listed by Park Regency Realty, Brent Blay
Sold by Elevate Real Estate Agency, Armando Berumen

Get Pre-Approved Today
Schools
Schools serving 7880 Chula Vista Dr
School Districts:Central Elementary School District, Chaffey Joint Union High School District
| Name | Grades | Distance |
|---|---|---|
Valle Vista Elementary School, Rancho Cucamonga, CA 7727 Valle Vista Drive, Rancho Cucamonga, CA 91730 | K-5 | 0.2 mi |
Cucamonga Middle School 7611 Hellman Avenue, Rancho Cucamonga, CA 91730 | 6-8 | 1 mi |
Alta Loma High School 8880 Baseline Rd., Rancho Cucamonga, CA 91701 | 9-12 | 0.8 mi |
Disclaimer:
School attendance boundaries provided by ATTOM Data Solutions and are for reference only. Contact the school directly to verify enrollment eligibility.
Price & Sales History for 7880 Chula Vista Dr
Date
Details
Price
Change
Source
8/03/2026
Sold
$1,000,000
—
MLS
6/19/2026
Price Reduced
$999,998
-6.98%
MLS
6/02/2026
Listed
$1,075,000
—
MLS
Disclaimer: Historical sales information is derived from public records provided by the county offices. Information is not guaranteed and should be independently verified.
7880 Chula Vista Drive, Rancho Cucamonga, CA 91730 (MLS# SR26116179) is a Single Family property that was sold at $1,000,000 on August 03, 2026. Want to learn more about 7880 Chula Vista Drive? Do you have questions about finding other Single Family real estate for sale in Rancho Cucamongo? You can browse all Rancho Cucamongo real estate or contact a Coldwell Banker agent to request more information.