This is a carousel with tiles that activate property listing cards. Use the previous and next buttons to navigate.
1/1
$650,000
This is a carousel with tiles that activate property listing cards. Use the previous and next buttons to navigate.
1/1
Property Description
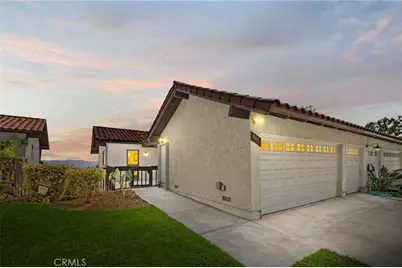
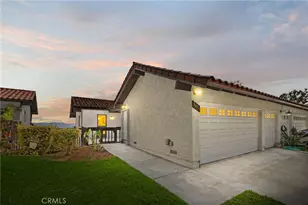
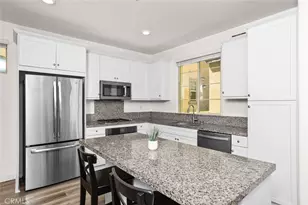
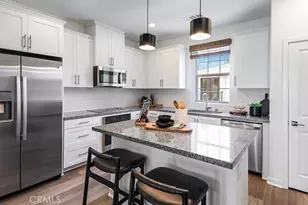
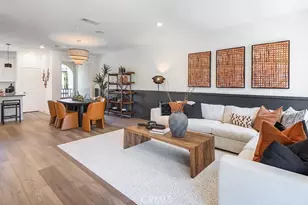
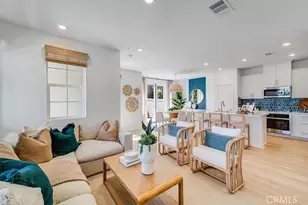
This is not your average condo. Perched above Red Hill in one of Rancho Cucamonga's most desirable hillside communities, this exceptional condo offers the perfect blend of space, privacy, and breathtaking panoramic views of the tranquil surroundings, mountain views, and city lights beyond. Step inside to soaring ceilings, abundant natural light, and an open-concept floor plan designed to showcase the incredible views from nearly every angle. The spacious living room features a cozy fireplace, dramatic vaulted ceilings, and direct access to a view deck where you can enjoy morning coffee, evening sunsets, and everything in between. Thoughtfully refreshed with new flooring, new carpet, and fresh paint, creating a clean and modern feel throughout. The kitchen offers ample cabinetry and workspace while connecting seamlessly to the dining area and main living spaces, making everyday living and entertaining effortless. The versatile floor plan provides exceptional privacy, with each bedroom offering its own en-suite bathroom. The primary suite is a true retreat, complete with a large bathroom, generous closet space, and direct access to a private patio overlooking the peaceful hillside setting. Residents enjoy access to a resort-style community pool and spa, offering the perfect place to relax and unwind. Ideally situated just around the corner from Red Hill Country Club, residents have the opportunity to enjoy a premier private club lifestyle featuring championship golf, dining, social events, and a variety of recreational amenities through optional membership. Combined with breathtaking views, a rare 3-car garage, private bathrooms for every bedroom, and recent updates throughout, this is a unique opportunity to enjoy low-maintenance hillside living at its finest.
Full Property Details
Full Property Details for 8451 Calle Carabe St
General
- Sold For: $650,000
- HOA FEE: $495/month
- Status: Closed
- Type: Condo
- Source: MRMLS
- MLS ID: CV26119430
- Added to Site: 126 day(s) ago
Interior
- Rooms/Areas: Laundry, Kitchen, Primary Suite, Galley Kitchen
- Interior Features: Balcony, High Ceilings, Living Room Balcony, Track Lighting, Recessed Lighting, Open Floorplan
- Fireplace: Yes
- Fireplace(s): Living Room
- Eating Areas: Breakfast Nook
- Appliances: Microwave, Electric Range, Electric Oven
- Flooring: Vinyl, Carpet
Rooms
Bathrooms
- Total Bathrooms: 3
- Full Bathrooms: 3
Bedrooms
- Total Bedrooms: 3
Other Rooms
- Laundry: In Closet
Additional Information
- Shared Amenities: Pool, Spa/Hot Tub
- Pool Description: In-Ground, Community
- Spa Description: In-Ground, Community
Exterior
- Deck/Patio: Covered, Porch, Patio
Parking
- Garage: Yes
- Garage Spaces: 3
- Parking: Garage (Two Doors)
Location
- County: San Bernardino
- Driving Directions: N of Route 66, off Redhill Country Club Dr
School Information
- School District: Chaffey Joint Union High
- Elementary School: VALVIS
- Middle School: CUCAMO
- High School: ALTLOM
Community
- Community Features: Curbs, Sidewalks
- Assoc. Name: Personal Touch Management
Heating & Cooling
- Cooling Type: Central Air
- Heating Type: Fireplace(s), Central
Utilities
- Sewer: Public Sewer
- Water: Public
Structural Information
- Structure Type: Condominium
- Common Walls: 1 Common Wall
- Doors: Sliding Doors
- Entry Location: front
- Stories/Levels: Two
- Stories Description: Two
- Square Feet: 1,871
- Sq. Ft. Source: Assessor
- Year Built: 1978
- Year Built Source: Public Records
- Property Condition: Turnkey, Updated/Remodeled
Lot Features
- Property View: City Lights, Valley, Panoramic
- Lot Size (Acres): 0.043
- Lot Size Source: Assessor
- Lot Description: Patio Home, Lawn
Financial Considerations
- Price Per Sq. Ft.: $347.41
- Association Fee: $495
- Assoc Fee Freq.: Monthly
Disclosures and Reports
- Special Conditions: Standard
Listed by Element Re Inc, Stacie Crumbaker
Sold by Keller Williams Realty College Park, Carlos Silva

Get Pre-Approved Today
Schools
Schools serving 8451 Calle Carabe St
School Districts:Central Elementary School District, Chaffey Joint Union High School District
| Name | Grades | Distance |
|---|---|---|
Valle Vista Elementary School, Rancho Cucamonga, CA 7727 Valle Vista Drive, Rancho Cucamonga, CA 91730 | K-5 | 0.5 mi |
Cucamonga Middle School 7611 Hellman Avenue, Rancho Cucamonga, CA 91730 | 6-8 | 1.3 mi |
Alta Loma High School 8880 Baseline Rd., Rancho Cucamonga, CA 91701 | 9-12 | 1.2 mi |
Disclaimer:
School attendance boundaries provided by ATTOM Data Solutions and are for reference only. Contact the school directly to verify enrollment eligibility.
Price & Sales History for 8451 Calle Carabe St
Date
Details
Price
Change
Source
8/11/2026
Sold
$650,000
1.72%
MLS
6/02/2026
Listed
$639,000
—
MLS
Disclaimer: Historical sales information is derived from public records provided by the county offices. Information is not guaranteed and should be independently verified.
8451 Calle Carabe Street, Rancho Cucamonga, CA 91730 (MLS# CV26119430) is a Condo property that was sold at $650,000 on August 11, 2026. Want to learn more about 8451 Calle Carabe Street? Do you have questions about finding other Condo real estate for sale in Rancho Cucamongo? You can browse all Rancho Cucamongo real estate or contact a Coldwell Banker agent to request more information.