This is a carousel with tiles that activate property listing cards. Use the previous and next buttons to navigate.
1/1
$1,080,000
This is a carousel with tiles that activate property listing cards. Use the previous and next buttons to navigate.
1/1
Property Description
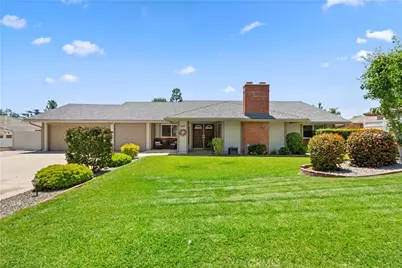
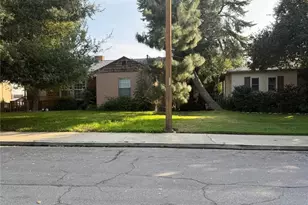
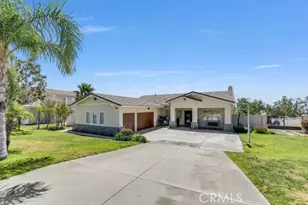
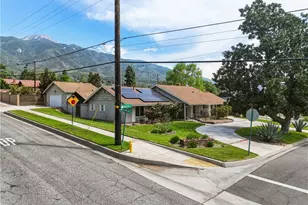
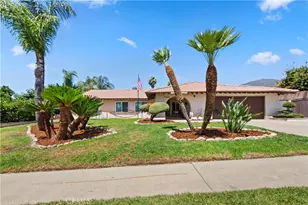
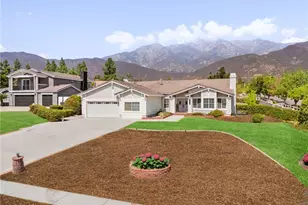
Pristine doesn't even begin to describe this immaculately maintained Alta Loma home! Lovely single story home located on a 20,000 square foot lot with beautifully manicured lawns. Offering an oversize living room with brick fireplace and three bedrooms with potential 4th bedroom/office that previously opened up as a den/family room adjacent to living room. The primary suite is generously sized with back yard views, dual closets, and full bath with double vanity. The kitchen has been thoughtfully remodeled to be the envy of the most organized chef, with granite counters and custom cabinetry that offers a massive amount of storage with all the delightful pull outs plus plenty of counter space. Kitchen is open to the spacious country style dining area and surrounded by windows with scenic back yard views. A large covered patio is great for entertaining or relaxing evenings, and the near by pool is inviting for a quick dip in summer days. Also included is a 12x24 tuff shed that has 12x16 finished with drywall and a mini split a/c system for the perfect hobby/workout room and another 12x8 for tools/storage plus an additional 7x7 shed offers even more storage. The lower portion of the lot has been neatly landscaped with concrete curbs and decorative rock, and offers a variety of irrigated fruit trees including avocado, peach, plum, lemon, lime and Cara Cara orange! There is alley access with a rolling gate to allow for RV or other access and plenty of room for potential ADU. The property has fully paid south facing solar system of 33 panels and 7.5 kwp plus another 4 panels dedicated to the pool pump. Offering a brand new roof installed in 2025 and newer exterior paint, this home has been lovingly cared for and definitely shines with true pride of ownership!
Full Property Details
Full Property Details for 8527 Hillside Rd
General
- Sold For: $1,080,000
- Status: Closed
- Type: Single Family
- Source: MRMLS
- MLS ID: CV26108955
- Added to Site: 51 day(s) ago
Interior
- Rooms/Areas: Primary Bedroom, All Bedrooms Down, Main Floor Primary Bedroom, Kitchen, Living Room, Primary Bathroom
- Interior Features: Ceiling Fan(s), Granite Counters
- Fireplace: Yes
- Fireplace(s): Gas Starter, Living Room
- Eating Areas: Family Kitchen, Breakfast Nook
- Appliances: Water Heater, Microwave, Gas Range, Electric Oven, Dishwasher
- Flooring: Tile, Carpet
Rooms
Bathrooms
- Total Bathrooms: 2
- Full Bathrooms: 2
Bedrooms
- Total Bedrooms: 4
Other Rooms
- Laundry: In Garage
Additional Information
- Pool: Yes
- Pool Description: In-Ground, Filtered, Private
- Spa Description: None
Exterior
- Deck/Patio: Covered, Front Porch, Concrete, Patio
Parking
- Garage: Yes
- Garage Spaces: 3
- Parking: Garage, Pull-Through, Concrete, Garage (Direct Access), Other, RV Access/Parking, Garage Faces Front, Garage Door Opener, Garage (Two Doors), RV Potential
Location
- County: San Bernardino
- Driving Directions: West of Carnelian, east of Jasper, south side of Hillside
School Information
- School District: Chaffey Joint Union High
- Elementary School: STORK
- Middle School: ALTLOM
- High School: ALTLOM
Community
- Community Features: Curbs, Horse Trails, Hiking, Foothills, Suburban
Heating & Cooling
- Cooling Type: Central Air
- Heating Type: Central
Utilities
- Sewer: Septic Type Unknown
- Water: Public
Structural Information
- Architectural Style: Ranch
- Structure Type: Single Family Residence
- Construction: Frame
- Foundation: Slab
- Roof: Shingle
- Common Walls: No Common Walls
- Windows: Double-Pane Windows
- Entry Location: front
- Stories/Levels: One
- Stories Description: One
- Square Feet: 1,967
- Sq. Ft. Source: Assessor
- Year Built: 1978
- Year Built Source: Assessor
- Property Condition: Turnkey
Additional Structures
- Other Structures: Shed(s), Outbuilding
Lot Features
- Property View: Mountain(s), Trees/Woods, Neighborhood
- Lot Size (Acres): 0.4591
- Lot Size Source: Assessor
- Irrigation System: Sprinkler System
- Lot Description: Sprinklers in Front, Landscaped, Rectangular Lot, Sprinklers Timer, Front Yard, Lot 10000-19999 Sqft, Sprinkler System, Back Yard, Horse Property (Unimproved), Sprinklers in Rear
- Fencing (Description): Block, Chain Link
Financial Considerations
- Price Per Sq. Ft.: $549.06
Disclosures and Reports
- Special Conditions: Standard
- Inclusions: Refrigerator, solar system, outside sheds
Listed by Century 21 Experience, CAROL KIRKSEY
Sold by Mitchell Realty Co., Richard Bowen

Get Pre-Approved Today
Schools
Schools serving 8527 Hillside Rd
School Districts:Alta Loma Elementary School District, Chaffey Joint Union High School District
| Name | Grades | Distance |
|---|---|---|
Floyd M. Stork Elementary School 5646 Jasper St., Rancho Cucamonga, CA 91701 | K-5 | 0.2 mi |
Alta Loma Junior High School 9000 Lemon Ave., Rancho Cucamonga, CA 91701 | 6-8 | 1.1 mi |
Alta Loma High School 8880 Baseline Rd., Rancho Cucamonga, CA 91701 | 9-12 | 2.3 mi |
Disclaimer:
School attendance boundaries provided by ATTOM Data Solutions and are for reference only. Contact the school directly to verify enrollment eligibility.
Price & Sales History for 8527 Hillside Rd
Date
Details
Price
Change
Source
7/09/2026
Sold
$1,080,000
2.86%
MLS
5/22/2026
Listed
$1,050,000
—
MLS
Disclaimer: Historical sales information is derived from public records provided by the county offices. Information is not guaranteed and should be independently verified.
8527 Hillside Road, Rancho Cucamonga, CA 91701 (MLS# CV26108955) is a Single Family property that was sold at $1,080,000 on July 09, 2026. Want to learn more about 8527 Hillside Road? Do you have questions about finding other Single Family real estate for sale in Rancho Cucamongo? You can browse all Rancho Cucamongo real estate or contact a Coldwell Banker agent to request more information.