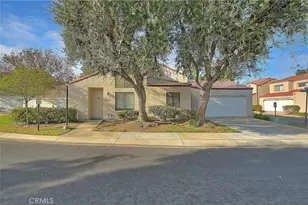
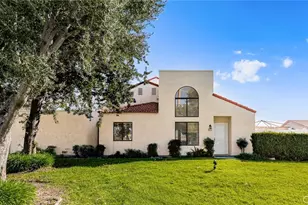
Full Property Details for 8584 Sandalwood Ct
General
- Price: $499,900
- HOA FEE: $320/month
- Status: Active
- Type: Townhouse
- Source: MRMLS
- MLS ID: IG26186941
- Updated: 10/20/2026
- Days on Market: 39 days
- Added to Site: 60 day(s) ago
Interior
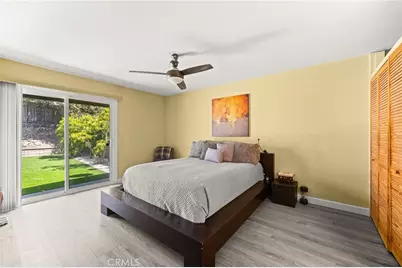
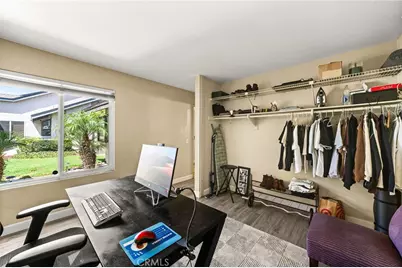
- Rooms/Areas: Primary Bedroom, Primary Bathroom, Center Hall, Primary Suite, Attic, Main Floor Primary Bedroom, Main Floor Bedroom, Dressing Area, Living Room, Formal Entry, Entry, All Bedrooms Down, Kitchen, Walk-In Closet
- Interior Features: Quartz Counters, High Ceilings, Ceiling Fan(s), Pantry, Recessed Lighting, Open Floorplan, Storage
- Fireplace: Yes
- Fireplace(s): Living Room
- Eating Areas: Breakfast Counter/Bar, Dining Room, In Kitchen, Area
- Appliances: Convection Oven, Disposal, Hot Water Circulator, Microwave, Gas Range, Dishwasher
- Flooring: Laminate
Rooms
- Total Bathrooms: 2
- Full Bathrooms: 2
Additional Information
- Shared Amenities: Maintenance Front Yard, Maintenance Grounds
- Pool Description: None
Exterior
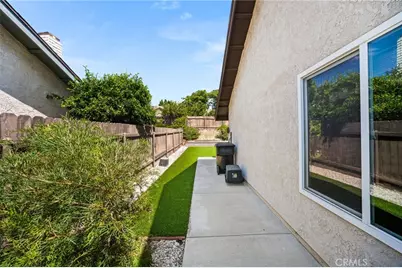
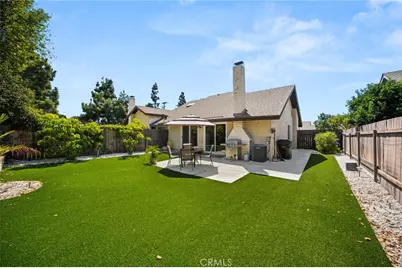
- Deck/Patio: Front Porch, Concrete, Open Patio, Patio, Slab
Parking
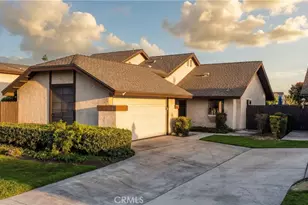
- Garage: Yes
- Garage Spaces: 2
- Parking: Garage, Concrete, Driveway, Garage (Two Doors)
Location
- County: San Bernardino
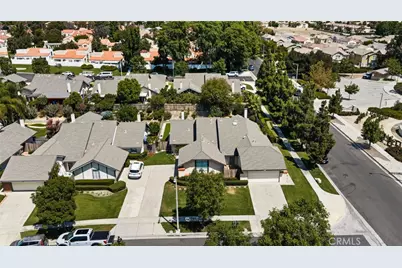
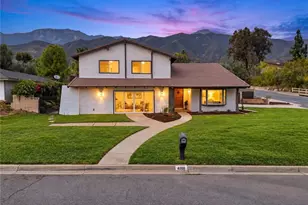
- Driving Directions: Vineyard/Barker/Arrow - SINGLE STORY, BIG BACKYARD and UPGRADED/Remodeled!! WOW - PRICE REDUCED 25K to SELL NOW!!
School Information
- School District: Alta Loma
Community
- Community Features: Gutters, Curbs, Street Lights, Storm Drains, Sidewalks
- Assoc. Name: Sona PM
Heating & Cooling
- Cooling Type: Central Air
- Heating Type: Fireplace(s), Forced Air, Central
Utilities
- Sewer: Public Sewer
- Water: Public
Structural Information
- Architectural Style: Modern
- Structure Type: Townhouse
- Construction: Stucco
- Foundation: Slab
- Roof: Composition
- Common Walls: 1 Common Wall
- Windows: Double-Pane Windows, Blinds
- Doors: Sliding Doors, Mirror Closet Door(s), Panel Doors
- Disability Access: Doors - Swing In, No Interior Steps, Parking
- Entry Location: Entry & Living Room
- Stories/Levels: One
- Stories Description: One
- Square Feet: 988
- Sq. Ft. Source: Assessor
- Year Built: 1984
- Year Built Source: Assessor
- Property Condition: Turnkey, Updated/Remodeled
Unit Information
Lot Features
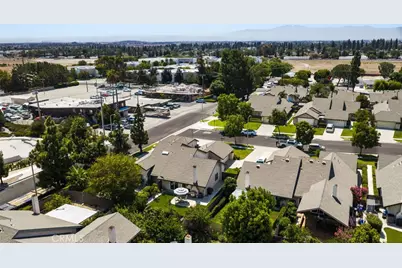
- Property View: Mountain(s), Neighborhood
- Lot Size (Acres): 0.0227
- Lot Size (Sq. Ft.): 988
- Lot Size Source: Assessor
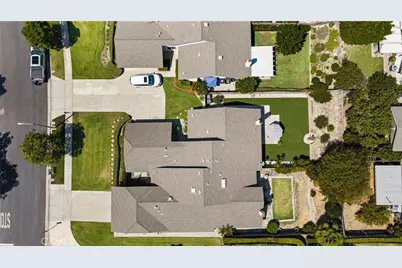
- Lot Description: Cul-de-Sac, Level with Street, Landscaped, Rectangular Lot, Level, Front Yard, Garden, Back Yard, Lawn, Yard
- Fencing (Description): Wood, Average Condition
Financial Considerations
- Price Per Sq. Ft.: $505.97
- Association Fee: $320
- Assoc Fee Freq.: Monthly
Disclosures and Reports
- Special Conditions: Standard
Listed by Elevate Real Estate Agency, Tom Tennant