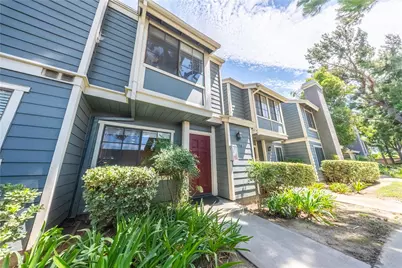
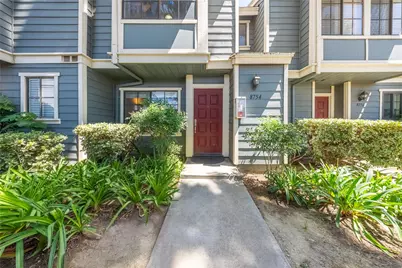
Full Property Details for 8754 Pine Crest Pl
General
- Price: $449,990
- HOA FEE: $360/month
- Status: Active
- Type: Condo
- Source: MRMLS
- MLS ID: IV26197278
- Updated: 10/25/2026
- Days on Market: 50 days
- Added to Site: 50 day(s) ago
Interior
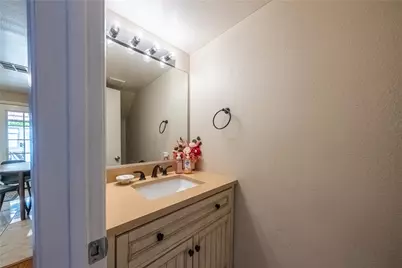
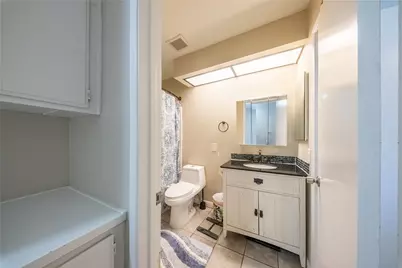
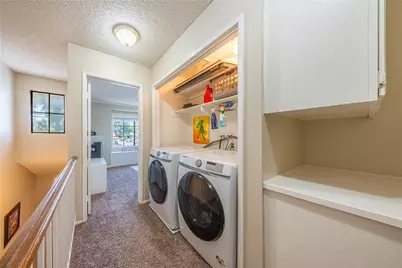
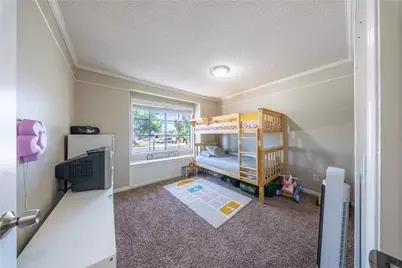
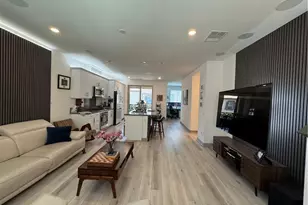
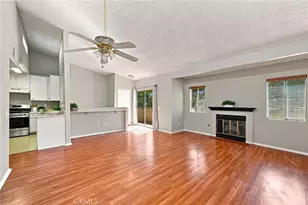
- Rooms/Areas: Primary Bedroom, Laundry, All Bedrooms Down, Kitchen, Living Room, Primary Bathroom
- Interior Features: Block Walls, High Ceilings, Recessed Lighting
- Fireplace(s): None
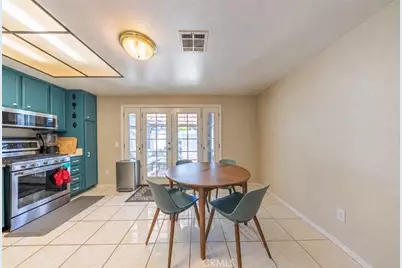
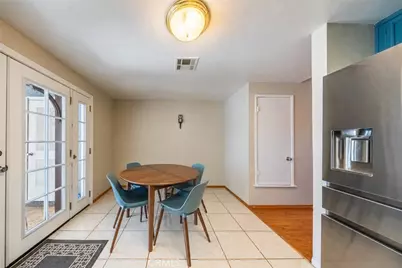
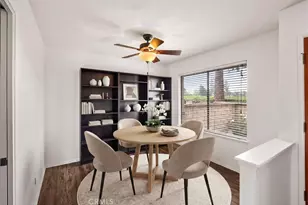
- Eating Areas: In Kitchen
- Appliances: Gas Cooktop, Water Heater, Microwave, Refrigerator, Gas Water Heater, Water Line to Refrigerator, Gas Oven, Dishwasher
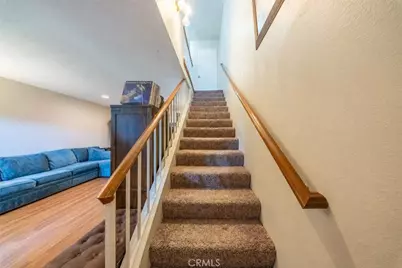
- Flooring: Tile, Carpet, Laminate
Rooms
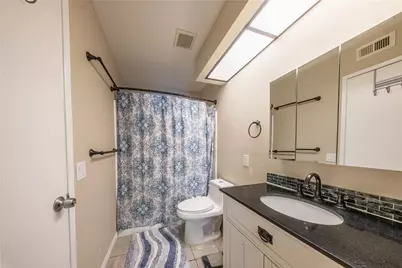
- Total Bathrooms: 2
- Full Bathrooms: 1
- Half Bathrooms: 1
- Laundry: Inside, Upper Level, Washer Hookup
Additional Information
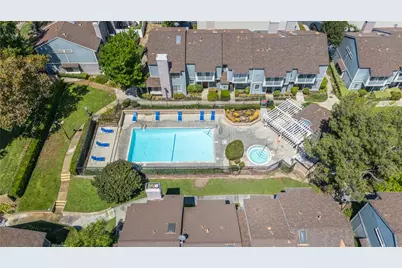
- Shared Amenities: Pool, Dog Park, Spa/Hot Tub
- Pool Description: Association, In-Ground
- Spa Description: Association
Exterior
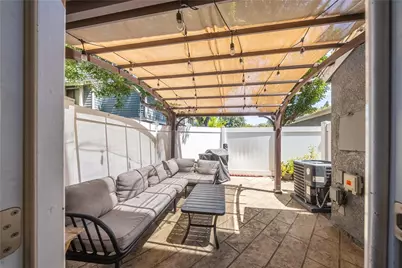
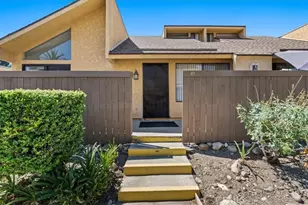
- Deck/Patio: Concrete, Rear Porch
Parking
- Garage: Yes
- Garage Spaces: 1
- Parking: Garage, Permit Required, On-Site, Garage (Single Door), Garage Faces Rear, Parking Space
Location
- County: San Bernardino
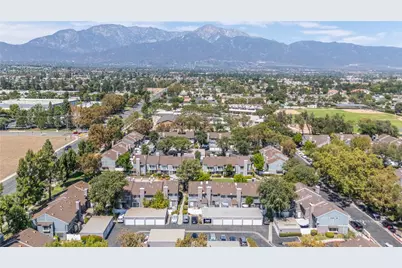
- Driving Directions: From I-10, exit Archibald Ave and head north. Continue past 8th St. Discovery Village is on the right. 8754 Pine Crest Pl is along the community’s mid-west edge, facing Archibald Ave. Enter the community and follow Pine Crest Pl to the property.
- Direction Faces: West
School Information
- School District: Chaffey Joint Union High
- Middle School: RANCHO2
- High School: CHAFFE
Community
- Community Features: Sidewalks
- Assoc. Name: Haven Management LLC
Heating & Cooling
- Cooling Type: Central Air
- Heating Type: Central
Utilities
- Sewer: Public Sewer
- Water: Public
Structural Information
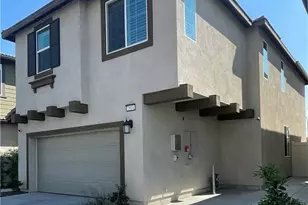
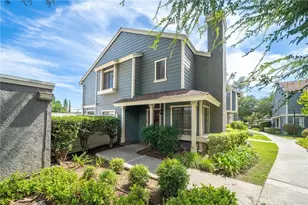
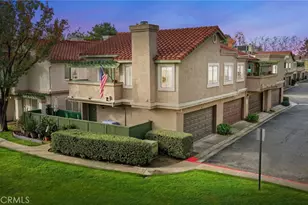
- Structure Type: Condominium
- Construction: Wood Siding, Stucco
- Foundation: Slab
- Roof: Shingle
- Common Walls: 2 Common Walls (or More), No One Below, No One Above
- Entry Location: west
- Stories/Levels: Two
- Stories Description: Two
- Square Feet: 1,027
- Sq. Ft. Source: Assessor
- Year Built: 1984
- Year Built Source: Assessor
- Property Condition: Updated/Remodeled
Unit Information
Lot Features
- Property View: None
- Lot Size (Acres): 0.0689
- Lot Size (Sq. Ft.): 3,000
- Lot Size Source: Assessor
- Lot Description: Landscaped, Near Public Transit, Back Yard, Yard
- Fencing (Description): Block, Vinyl
Financial Considerations
- Price Per Sq. Ft.: $438.16
- Association Fee: $360
- Assoc Fee Freq.: Monthly
Disclosures and Reports
- Special Conditions: Standard
- Inclusions: Backyard patio cover
Listed by Anomaly Real Estate, TRAVIS ANDREWS