This is a carousel with tiles that activate property listing cards. Use the previous and next buttons to navigate.
1/1
$980,000
This is a carousel with tiles that activate property listing cards. Use the previous and next buttons to navigate.
1/1
Property Description
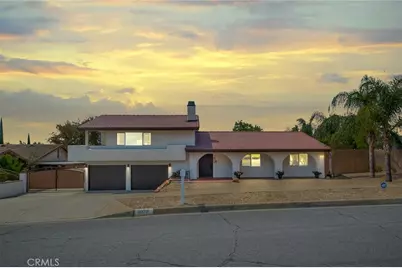
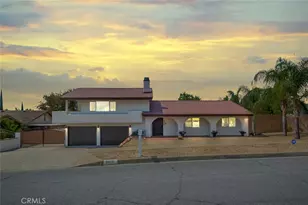
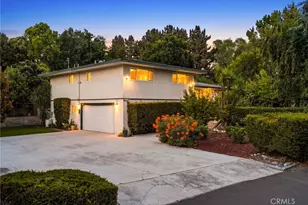
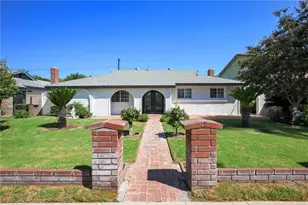
**First Time Ever on the Market!** Welcome to 8979 Alder Street, a rare opportunity to own a beautifully maintained custom-built home in one of Rancho Cucamonga's most desirable neighborhoods. Situated on an expansive **12,500 sq. ft. lot**, this one-of-a-kind property offers space, flexibility, breathtaking mountain views, and endless possibilities.
Featuring **4 generously sized bedrooms**, **2.5 bathrooms**, and **two versatile flex rooms** perfect for a home office, gym, playroom, craft room, or guest space, this thoughtfully designed home offers room for every stage of life. The spacious family room opens to a private balcony where you can relax and enjoy the gorgeous views of the San Gabriel Mountains, creating the perfect setting for your morning coffee or evening sunsets.
The oversized garage provides abundant space for vehicles, storage, and hobbies and includes **220-volt electrical service**. The impressive **24' x 24' detached workshop**, also equipped with **220-volt electrical service**, is accessible from both the backyard and Avila Avenue, offering exceptional flexibility for woodworking, hobbies, creative projects, additional storage, or a personal workshop. The expansive lot also features **RV parking** and plenty of room to add a pool, outdoor entertaining area, or create your dream backyard retreat.
Recent upgrades include a **new roof**, **new luxury vinyl flooring**, **fresh exterior paint**, **new ductwork**, **new garage doors**, **dual-pane windows and sliding glass door**, and a **new water heater**, providing comfort, efficiency, and peace of mind.
Full Property Details
Full Property Details for 8979 Alder
General
- Sold For: $980,000
- Status: Closed
- Type: Single Family
- Source: MRMLS
- MLS ID: CV26090452
- Added to Site: 155 day(s) ago
Interior
- Rooms/Areas: Primary Bedroom, Primary Bathroom, Bonus Room, Foyer, Laundry, Main Floor Primary Bedroom, Main Floor Bedroom, Workshop, Entry, All Bedrooms Down, Kitchen
- Interior Features: Corian Counters, Track Lighting, Ceiling Fan(s), Pantry
- Fireplace: Yes
- Fireplace(s): Gas, Family Room
- Eating Areas: Breakfast Counter/Bar, In Kitchen, Area, Breakfast Nook
- Appliances: Disposal, Gas Range
- Flooring: Laminate
Rooms
Bathrooms
- Total Bathrooms: 3
- Full Bathrooms: 2
- Half Bathrooms: 1
Bedrooms
- Total Bedrooms: 4
Other Rooms
- Laundry: Individual Room, In Garage
Additional Information
- Pool Description: None
- Spa Description: None
Exterior
- Deck/Patio: Front Porch, Tile, Porch, Patio
Parking
- Garage: Yes
- Garage Spaces: 2
- Parking: Garage, Concrete, Garage (Direct Access), RV Access/Parking, Garage Faces Front, Workshop in Garage, Driveway, Garage (Two Doors)
Location
- County: San Bernardino
- Driving Directions: Cross streets are Ironwood St and Alder St
School Information
- School District: Chaffey Joint Union High
Community
- Community Features: Curbs
Heating & Cooling
- Cooling Type: Central Air
- Heating Type: Central
Utilities
- Sewer: Public Sewer
- Water: Public
Structural Information
- Architectural Style: Spanish
- Structure Type: Single Family Residence
- Roof: Tile
- Common Walls: No Common Walls
- Windows: Double-Pane Windows
- Doors: Sliding Doors
- Entry Location: 1
- Stories/Levels: Two
- Stories Description: Two
- Square Feet: 2,370
- Sq. Ft. Source: Seller
- Year Built: 1978
- Year Built Source: Assessor
- Property Condition: Turnkey
Additional Structures
- Other Structures: Workshop
Lot Features
- Property View: Mountain(s)
- Lot Size (Acres): 0.287
- Lot Size Source: Assessor
- Lot Description: 0-1 Unit/Acre, Lot 10000-19999 Sqft
- Fencing (Description): Block, Chain Link
Financial Considerations
- Price Per Sq. Ft.: $413.5
Disclosures and Reports
- Special Conditions: Standard
Listed by Keller Williams Realty College Park, Sabrina Cole
Sold by eXp Realty of Greater Los Angeles, Anthony Grynchal

Get Pre-Approved Today
Schools
Schools serving 8979 Alder
School Districts:Central Elementary School District, Chaffey Joint Union High School District
| Name | Grades | Distance |
|---|---|---|
Valle Vista Elementary School, Rancho Cucamonga, CA 7727 Valle Vista Drive, Rancho Cucamonga, CA 91730 | K-5 | 0.7 mi |
Cucamonga Middle School 7611 Hellman Avenue, Rancho Cucamonga, CA 91730 | 6-8 | 0.5 mi |
Alta Loma High School 8880 Baseline Rd., Rancho Cucamonga, CA 91701 | 9-12 | 0.3 mi |
Disclaimer:
School attendance boundaries provided by ATTOM Data Solutions and are for reference only. Contact the school directly to verify enrollment eligibility.
Price & Sales History for 8979 Alder
Date
Details
Price
Change
Source
8/19/2026
Sold
$980,000
—
MLS
7/24/2026
Listed
$980,000
—
MLS
Disclaimer: Historical sales information is derived from public records provided by the county offices. Information is not guaranteed and should be independently verified.
8979 Alder, Rancho Cucamonga, CA 91730 (MLS# CV26090452) is a Single Family property that was sold at $980,000 on August 19, 2026. Want to learn more about 8979 Alder? Do you have questions about finding other Single Family real estate for sale in Rancho Cucamongo? You can browse all Rancho Cucamongo real estate or contact a Coldwell Banker agent to request more information.