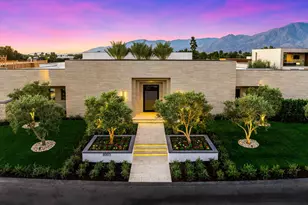
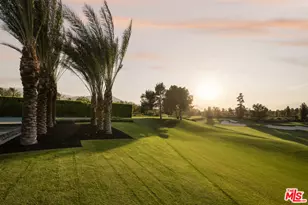
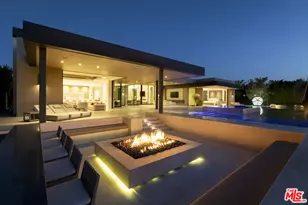
Full Property Details for 1 Von Dehn Rd
General
- Price: $14,999,888
- Status: Active
- Type: Single Family
- Source: CLAW
- MLS ID: 26859559
- Updated: 7/15/2026
- Added to Site: 78 day(s) ago
Interior
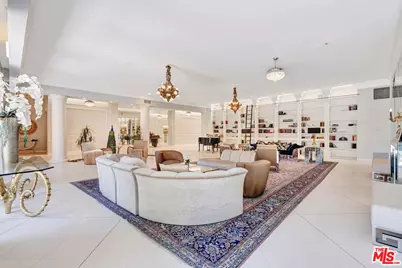
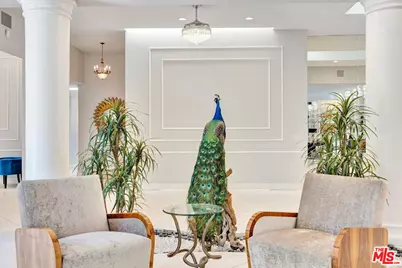
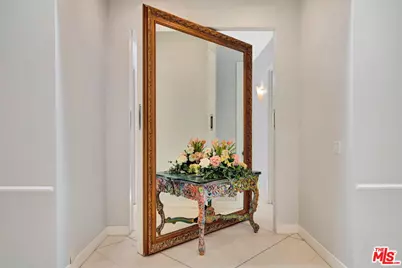
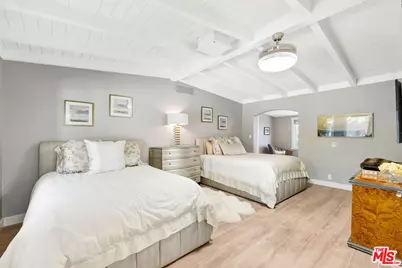
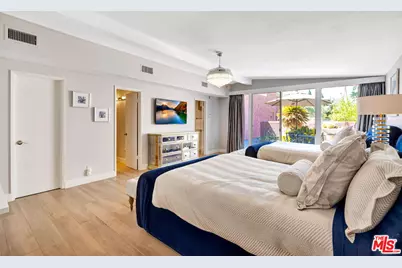
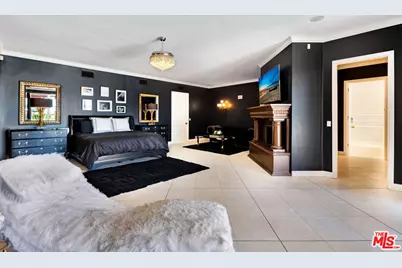
- Rooms/Areas: Bar, Bonus Room, Breakfast, Breakfast Area, Breakfast Bar, Card Room, Converted Bedroom, Crafts, Den/Office, Den, Dressing Area, Enclosed Glass Porch, Family Room, Entry, Formal Entry, Great Room, Guest House, Guest-Maids Quarters, Gym, In-Law Suite, Library, Living Room, Office, Other, Patio Covered, Patio Open, Walk-In Closet, Utility Room, Study/Office, Study, Studio, Servants Quarters, Separate Maids Qtrs, Separate Family Room, Sauna, Retreat, Rec Room, Primary Bedroom, Powder
- Interior Features: Built-Ins, Cathedral-Vaulted Ceilings, Coffered Ceiling(s), Bar, Furnished, Living Room Deck Attached, Mirrored Closet Door(s), Open Floor Plan, Other, Phone System, Plaster Walls, Recessed Lighting, Storage Space, Suspended Ceiling(s), Turnkey
- Fireplace: Yes
- Number of Fireplaces: 3
- Eating Areas: Breakfast Area, Dining Area, In Kitchen, Kitchen Island, L-Shaped Dining Area, Breakfast Counter/Bar, Breakfast Nook, Family Kitchen, Living Room, Family Room, Breakfast Room, Country Kitchen, Formal
- Cooking Appliances: Built-In BBQ, Built-In Gas, Built-Ins, Convection Oven, Built-In And Free Standing, Gas, Microwave, Oven, Range Hood, Range
- Furnishings: Furnished
- Flooring: Mixed
Rooms
- Total Bathrooms: 14
- Full Bathrooms: 10
- 3/4 Bathrooms: 3
- Half Bathrooms: 1
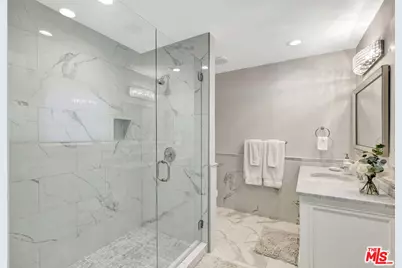
- Bathroom Features: 2 Primary Baths, Double Vanity(s), Powder Room, Remodeled, Shower and Tub, Split Bath, Shower Stall, Tile
- Family Room: 1
- Laundry: Inside, Laundry Area
Additional Information
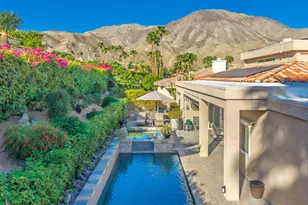
- Pool: Yes
- Pool Description: Heated And Filtered, In-Ground, Private
- Spa: Yes
- Spa Description: In-Ground, Private, Heated
- Security/Safety: Automatic Gate, Gated
- Other Features: Accessory Bldgs, GuestHouse, Shed(s), Pool House
Exterior
- Deck/Patio: Concrete Slab, Covered, Living Room Deck Attached, Open Patio, Roof Top Deck
Parking
- Garage: Yes
- Garage Spaces: 5
- Covered Spaces: 5
- Garage Description: Auto Driveway Gate, Circular Driveway, Controlled Entrance, Covered Parking, Door Opener, Driveway, Driveway Gate, Garage - 4+ Car, Gated, Oversized, Parking for Guests, Parking for Guests - Onsite, Side By Side, Private, Private Garage
Location
- Area: Rancho Mirage
- County: Riverside
- Driving Directions: From Frank Sinatra Dr., turn onto Von Dehn Rd. Property is located near the intersection of Frank Sinatra Dr. and Bob Hope Dr., directly across from the Annenberg Estate.
Heating & Cooling
- Cooling Type: Central
- Heating Type: Central
Utilities
- Sewer: In Street
- Water: In Street
Structural Information
- Architectural Style: Mediterranean
- Structure Type: Single Family Residence
- Common Walls: Detached/No Common Walls
- Disability Access: 2 or More Accessible Exits, Wide Halls (48 Inches or More), Halls/Doors - 3 Feet Wide
- Entry Location: Ground Level - no steps
- Stories/Levels: 1
- Square Feet: 13,908
- Sq. Ft. Source: Vendor Enhanced
- Year Built: 1956
- Year Built Source: Vendor Enhanced
- Property Condition: Updated/Remodeled
- Other Struct. Feat.: Koi Pond, Double Door Entry, Custom Built, Service Entrance, Sauna Private
Additional Structures
- Other Structures: Accessory Bldgs, GuestHouse, Shed(s), Pool House
Lot Features
- Property View: Green Belt, Hills, Lake, Golf Course, Courtyard, Canyon
- Lot Size (Acres): 2.77
- Lot Size: 120661
- Lot Size Source: Vendor Enhanced
- Irrigation System: Sprinkler System
- Lot Features: Lake on Lot, Private Road
- Lot Description: Exterior Security Lights, Fenced, Fenced Yard, Front Yard, Gated Community, Landscaped, Lawn, Back Yard, Automatic Gate, Street Lighting, Street Paved
- Fencing (Description): Block, Privacy, Stucco Wall
Water Features
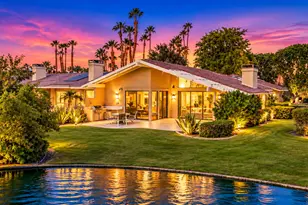
- Water Front Desc.: Lake, Pond
Financial Considerations
- Price Per Sq. Ft.: $1,078.51
- Assessment Year: 1956
Disclosures and Reports
- Disclosures/Reports: None
- APN: 688-340-032
Listed by New Vision R.E. & Investments, Michael Tsypin