This is a carousel with tiles that activate property listing cards. Use the previous and next buttons to navigate.
1/29
$625,000 Just Listed
This is a carousel with tiles that activate property listing cards. Use the previous and next buttons to navigate.
1/29
Property Description
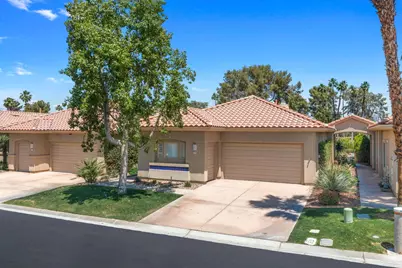
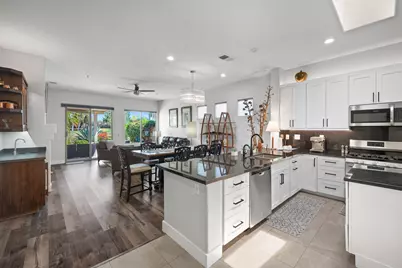
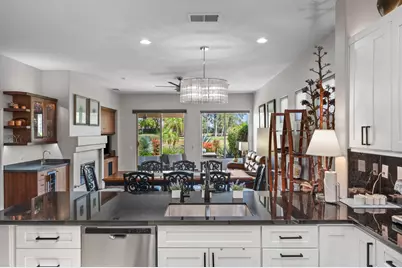
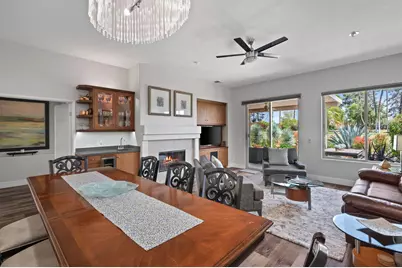
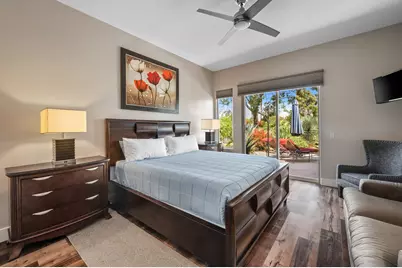
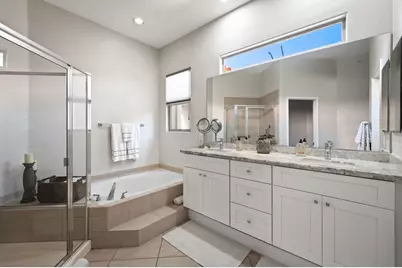
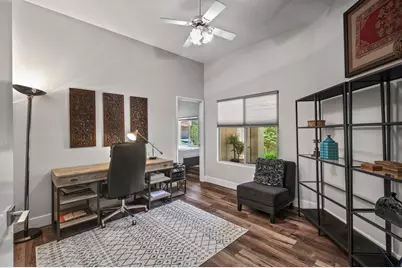
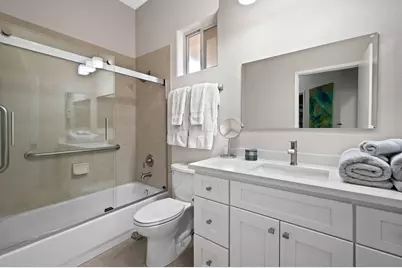
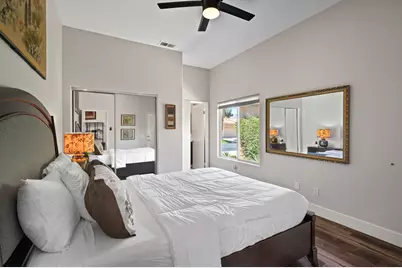
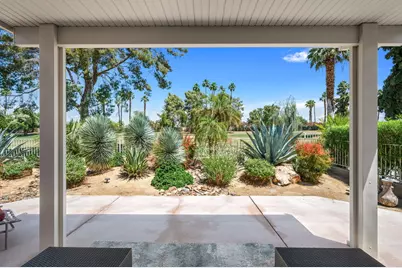
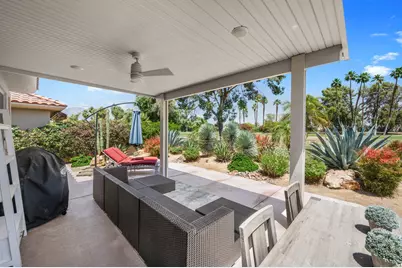
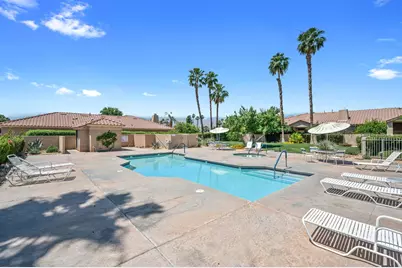
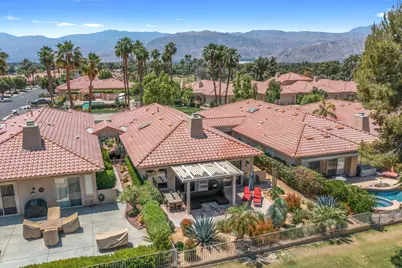
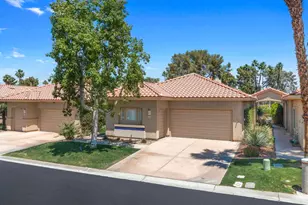
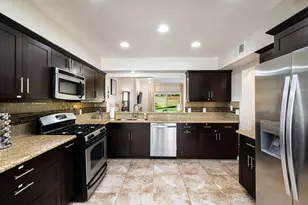
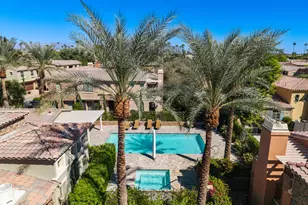
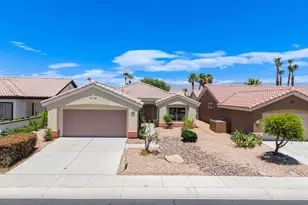
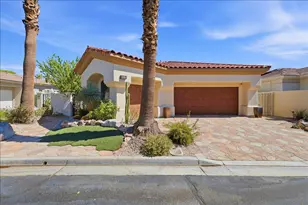
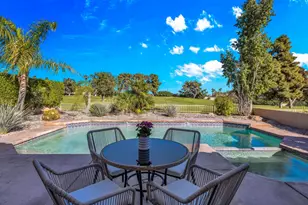
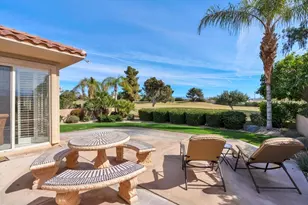
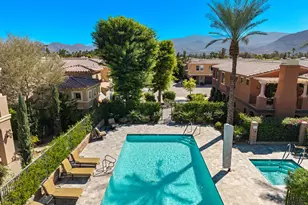
Welcome to 105 Kavenish Drive, a beautifully upgraded 3-bedroom, 3-bathroom home in the desirable Rancho Mirage Country Club, offering stunning golf course and mountain views and an exceptional location directly across from the community pool and spa.The thoughtfully designed floor plan features two bedrooms in the main residence, plus a private lock-off casita serving as the third bedroom, ideal for overnight guests, extended family, or a private retreat. Inside, soaring ceilings and an open-concept layout create a bright and spacious feel, with the living and dining areas flowing seamlessly into the upgraded kitchen featuring granite countertops, stainless steel appliances, and ample cabinetry.The spacious primary suite offers direct patio access, dual vanities, a walk-in shower, and beautiful views, while the separate casita provides added privacy and flexibility.Step outside to the expansive enclosed patio and take in picturesque golf course and mountain views, the perfect setting for morning coffee, outdoor dining, or relaxing in the desert sunshine. Additional highlights include window treatments, a two-car garage, and a separate golf cart garage.Ideally located in the heart of Rancho Mirage near premier golf, tennis, shopping, dining, and entertainment, 105 Kavenish Drive offers the perfect combination of privacy, views, and resort-style desert living, whether you're looking for a full-time residence or seasonal retreat.
Full Property Details
Full Property Details for 105 N Kavenish Dr
General
- Price: $625,000
- HOA FEE: $1,090/month
- Status: Active
- Type: Condo
- Source: Desert_Area_Palm_Springs
- MLS ID: 219153693
- Updated: 10/2/2026
- Added to Site: 4 day(s) ago
Interior
- Rooms/Areas: Great Room, Casita - Guest House
- Interior Features: Bar, High Ceilings (9 Ft+)
- Fireplace: Yes
- Number of Fireplaces: 1
- Fireplace(s): Living Room, Gas
- Eating Areas: Dining Area, Living/Dining Combo, Kitchen Island
- Appliances: Dishwasher, Gas Cooktop, Microwave Oven, Gas Oven, Refrigerator, Disposal
- Furnishings: Unfurnished
- Flooring: Travertine, Wood
- Windows/Treatment: Custom Window Covering
Rooms
Bathrooms
- Total Bathrooms: 3
- Full Bathrooms: 3
- Bathroom Features: 2 Primary Baths, Double Vanity(s)
Bedrooms
- Total Bedrooms: 3
- Bedroom Features: 2 Primary Bedrooms, Walk-In Closet, Primary Retreat
Other Rooms
- Kitchen: Granite Counters, Pantry, Island
- Laundry: Laundry Area
Additional Information
- Shared Amenities: Controlled Access, Pet Rules, Greenbelt/Park
- Pool: Yes
- Pool Description: Heated, Community, Heated, Community, Community
- Spa: Yes
- Spa Description: In Ground, Community, Heated
- Security/Safety: 24 Hour Security, Gated Community
Exterior
- Deck/Patio: Covered, Concrete Slab
Parking
- Garage: Yes
- Garage Spaces: 2
- Covered Spaces: 2
- Total Spaces: 4
- Parking: Other, Driveway, Garage Door Opener, Covered
- Garage Description: Attached
Location
- Area: 321 - Rancho Mirage
- County: Riverside
- Subdivision: Rancho Mirage Country Club
- Cross Streets: Bob Hope
- Direction Faces: Front Door Faces South
Community
- Gated community: Yes
- Golf course: Yes
- Association: Yes
- Assoc. Fees Include: Cable TV, Trash, Security
Heating & Cooling
- Cooling Type: Air Conditioning, Central Air, Ceiling Fan(s)
- Heating Type: Forced Air
- Heating Fuel: Natural Gas
Utilities
- Sewer: In, Connected and Paid
Structural Information
- Detached/Attached: Yes
- Sprinklers: Yes
- Entry Location: Ground Level - No Steps, Main Level
- Stories/Levels: 1
- Square Feet: 1,724
- Sq. Ft. Source: Assessor
- Year Built: 1998
- Year Built Source: Assessor
Lot Features
- Lot Size (Sq. Ft.): 4,356
- Lot Size Source: Assessor
- Irrigation System: Sprinkler System
- Fencing (Description): Fenced
Financial Considerations
- Price Per Sq. Ft.: $362
- For Lease: Yes
- Association Fee: Yes
- Assoc Fee Freq.: Monthly
- Assoc Fee /Month: $1,090
- Terms: Conventional, 1031 Exchange, Submit, FHA, Cash
Disclosures and Reports
- APN: 685233047
Listed by Compass, Amirah A Halum
Get Pre-Approved Today
Schools
Schools serving 105 N Kavenish Dr
School District:Desert Sands Unified School District
| Name | Grades | Distance |
|---|---|---|
James Earl Carter Elementary School 74-251 Hovley Ln. E., Palm Desert, CA 92260 | K-5 | 2.5 mi |
Palm Desert Charter Middle School 74-200 Rutledge Way, Palm Desert, CA 92260 | 6-8 | 3.1 mi |
Colonel Mitchell Paige Middle School 43-495 Palm Royale Dr., La Quinta, CA 92253 | 6-8 | 6.3 mi |
Palm Desert High School 74-910 Aztec Rd., Palm Desert, CA 92260 | 9-12 | 3.6 mi |
Disclaimer:
School attendance boundaries provided by ATTOM Data Solutions and are for reference only. Contact the school directly to verify enrollment eligibility.
Price & Sales History for 105 N Kavenish Dr
Date
Details
Price
Change
Source
10/02/2026
Listed
$625,000
13.64%
MLS
6/30/2021
Sold
$550,000
—
Public Record
Disclaimer: Historical sales information is derived from public records provided by the county offices. Information is not guaranteed and should be independently verified.
Tax History
Tax History for 105 N Kavenish Dr
Year
Property Taxes
Change
Tax Assessment
Change
2025
$8,273
—
$585,000
—
2025
$8,273
3%
$583,664
2%
2024
$8,042
4%
$572,220
2%
2023
$7,707
2%
$561,000
2%
2022
$7,560
52%
$550,000
62%
2021
$4,960
1%
$340,086
1%
2020
$4,913
—
$336,600
2%
2019
$4,909
7%
$330,000
6%
2018
$4,578
26%
$310,000
34%
2017
$3,633
2%
$231,000
—
2016
$3,553
-35%
$231,000
-39%
2015
$5,426
-3%
$377,000
-2%
2014
$5,566
-10%
$384,000
5%
2013
$6,210
—
$367,000
—
Disclaimer: Historical tax information is derived from public records provided by the county offices. Information is not guaranteed and should be independently verified.
Estimate the Cost
Estimate the Cost for 105 N Kavenish Dr
105 N Kavenish Drive, Rancho Mirage, CA 92270 (MLS# 219153693) is a Condo property with 3 bedrooms and 3 full bathrooms. 105 N Kavenish Drive is currently listed for $625,000 and was received on October 02, 2026. Want to learn more about 105 N Kavenish Drive? Do you have questions about finding other Condo real estate for sale in Rancho Mirage? You can browse all Rancho Mirage real estate or contact a Coldwell Banker agent to request more information.