Full Property Details for 121 Zinfandel
General
- Price: $1,299,000
- Status: Active
- Type: Single Family
- Source: CLAW
- MLS ID: 26994917PS
- Updated: Today (9/30/2026)
- Added to Site: Today
Rental Information
- Complex Features: Community Mailbox
Interior
- Rooms/Areas: Bonus Room, Breakfast Area, Den/Office, Dining Area, Entry, Family Room, Formal Entry, Great Room, Media Room, Pantry, Patio Covered, Powder, Primary Bedroom, Two Primaries, Walk-In Closet, Walk-In Pantry
- Interior Features: High Ceilings (9 Feet+), Open Floor Plan, Recessed Lighting
- Fireplace: Yes
- Number of Fireplaces: 1
- Eating Areas: Breakfast Counter/Bar, Family Room, In Kitchen, Kitchen Island, Living Room, Formal Dining Rm, Breakfast Area
- Cooking Appliances: Built-In BBQ, Built-In Gas, Cooktop - Gas, Microwave, Range Hood, Convection Oven, Double Oven
- Furnishings: Unfurnished
- Flooring: Tile, Porcelain
Rooms
- Total Bathrooms: 3
- Full Bathrooms: 1
- 3/4 Bathrooms: 1
- Half Bathrooms: 1
- Bathroom Features: Double Vanity(s), 2 Primary Baths, Powder Room, Low Flow Toilet(s), Low Flow Shower(s), Shower and Tub, Shower Stall, Linen Closet, Tile
- Family Room: 1
- Laundry: Room
Additional Information
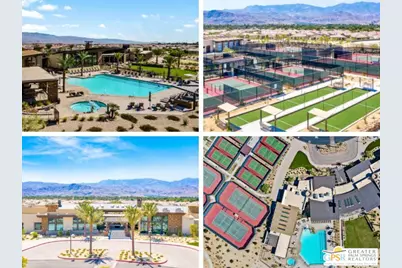
- Shared Amenities: Assoc Barbecue, Assoc Pet Rules, Billiard Room, Bocce Ball Court, Card Room, Clubhouse, Conference, Controlled Access, Firepit, Fitness Center, Gated Community, Gated Community Guard, Greenbelt/Park, Lake or Pond, Meeting Room, Onsite Property Management, Pickleball, Picnic Area, Pool, Security, Spa, Tennis Courts
- Pool: Yes
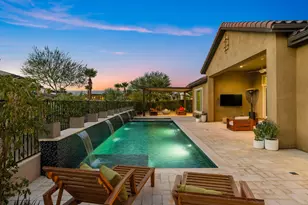
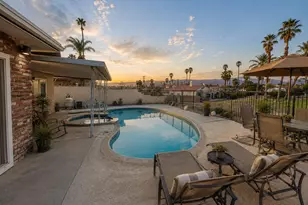
- Pool Description: Both, In-Ground, Association Pool, Fenced, Salt/Saline, Private, Community
- Spa: Yes
- Spa Description: Association Spa, Community, Fenced, In-Ground, Heated, Private
- Security/Safety: 24 Hour, Community, Fire Sprinklers, Gated Community with Guard, Smoke Detector
- Other Features: None
Exterior
- Deck/Patio: Concrete Slab, Covered
Parking
- Garage: Yes
- Garage Spaces: 2
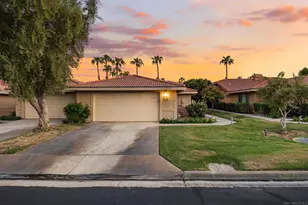
- Garage Description: Attached, Garage - 2 Car, Side By Side, Oversized, Door Opener, Direct Entrance, Garage Is Attached, Golf Cart, Driveway, Air Conditioned Garage
Location
- Area: Rancho Mirage
- County: Riverside
- Driving Directions: Use navigation. South on I-10, East on Bob Hope, West on Dinah Shore. Right on Del Webb Way into Del Webb. Arrive at the Gate and request a pass from the guard.
Community
- Community Name: Community Mailbox
- Community Features: Community Mailbox
- Assoc. Fees Include: Clubhouse, Security, Cable TV
- Pet Restrictions: Assoc Pet Rules
Heating & Cooling
- Cooling Type: Air Conditioning, Ceiling Fan, Central
- Heating Type: Central, Natural Gas, Forced Air
Utilities
- Sewer: In Street
- Water: Water District
- TV Service: Cable TV
Structural Information
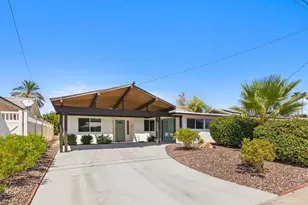
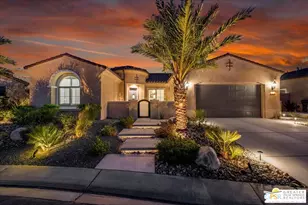
- Architectural Style: Contemporary
- Structure Type: Single Family Residence
- Exterior Const.: Stucco
- Basement Desc.: Slab, Other
- Foundation: Slab, Other
- Roof: Tile
- Common Walls: Detached/No Common Walls
- Windows: Custom Window Covering, Double-Pane Windows, Window Shutters
- Entry Location: Foyer
- Stories/Levels: 1
- Square Feet: 2,541
- Sq. Ft. Source: Vendor Enhanced
- Year Built: 2022
- Year Built Source: Vendor Enhanced
- Other Struct. Feat.: Energy Efficient, High Ceilings (9 Feet+), Rain Gutters, Slab, Sliding Glass Doors, Sprinkler System
Additional Structures
Lot Features
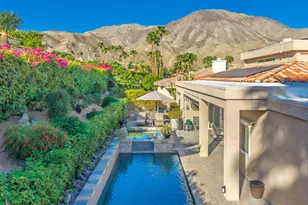
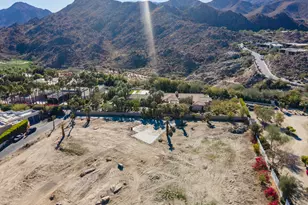
- Property View: Park, Panoramic, Mountains, Desert
- Lot Size (Acres): 0.1972
- Lot Size: 8590
- Lot Size Source: Vendor Enhanced
- Irrigation System: Drip System, Sprinkler Timer
- Lot Features: Close to Clubhouse, Park Nearby
- Lot Description: Fenced Yard, Gated Community, Back Yard, Sidewalks, Street Paved, Utilities Underground, Yard
- Fencing (Description): Block, Wrought Iron
Financial Considerations
- Price Per Sq. Ft.: $511.22
- Other Fee Freq.: Monthly
- Assessment Year: 2022
Disclosures and Reports
- Inclusions: Washer, Dryer, Refrigerator, Leased Solar.
- Disclosures/Reports: CC and R, Homeowners Association, Planned Development, Pet Restrictions, Senior Community
- APN: 685-380-055
Listed by Equity Union, The Morgner Group